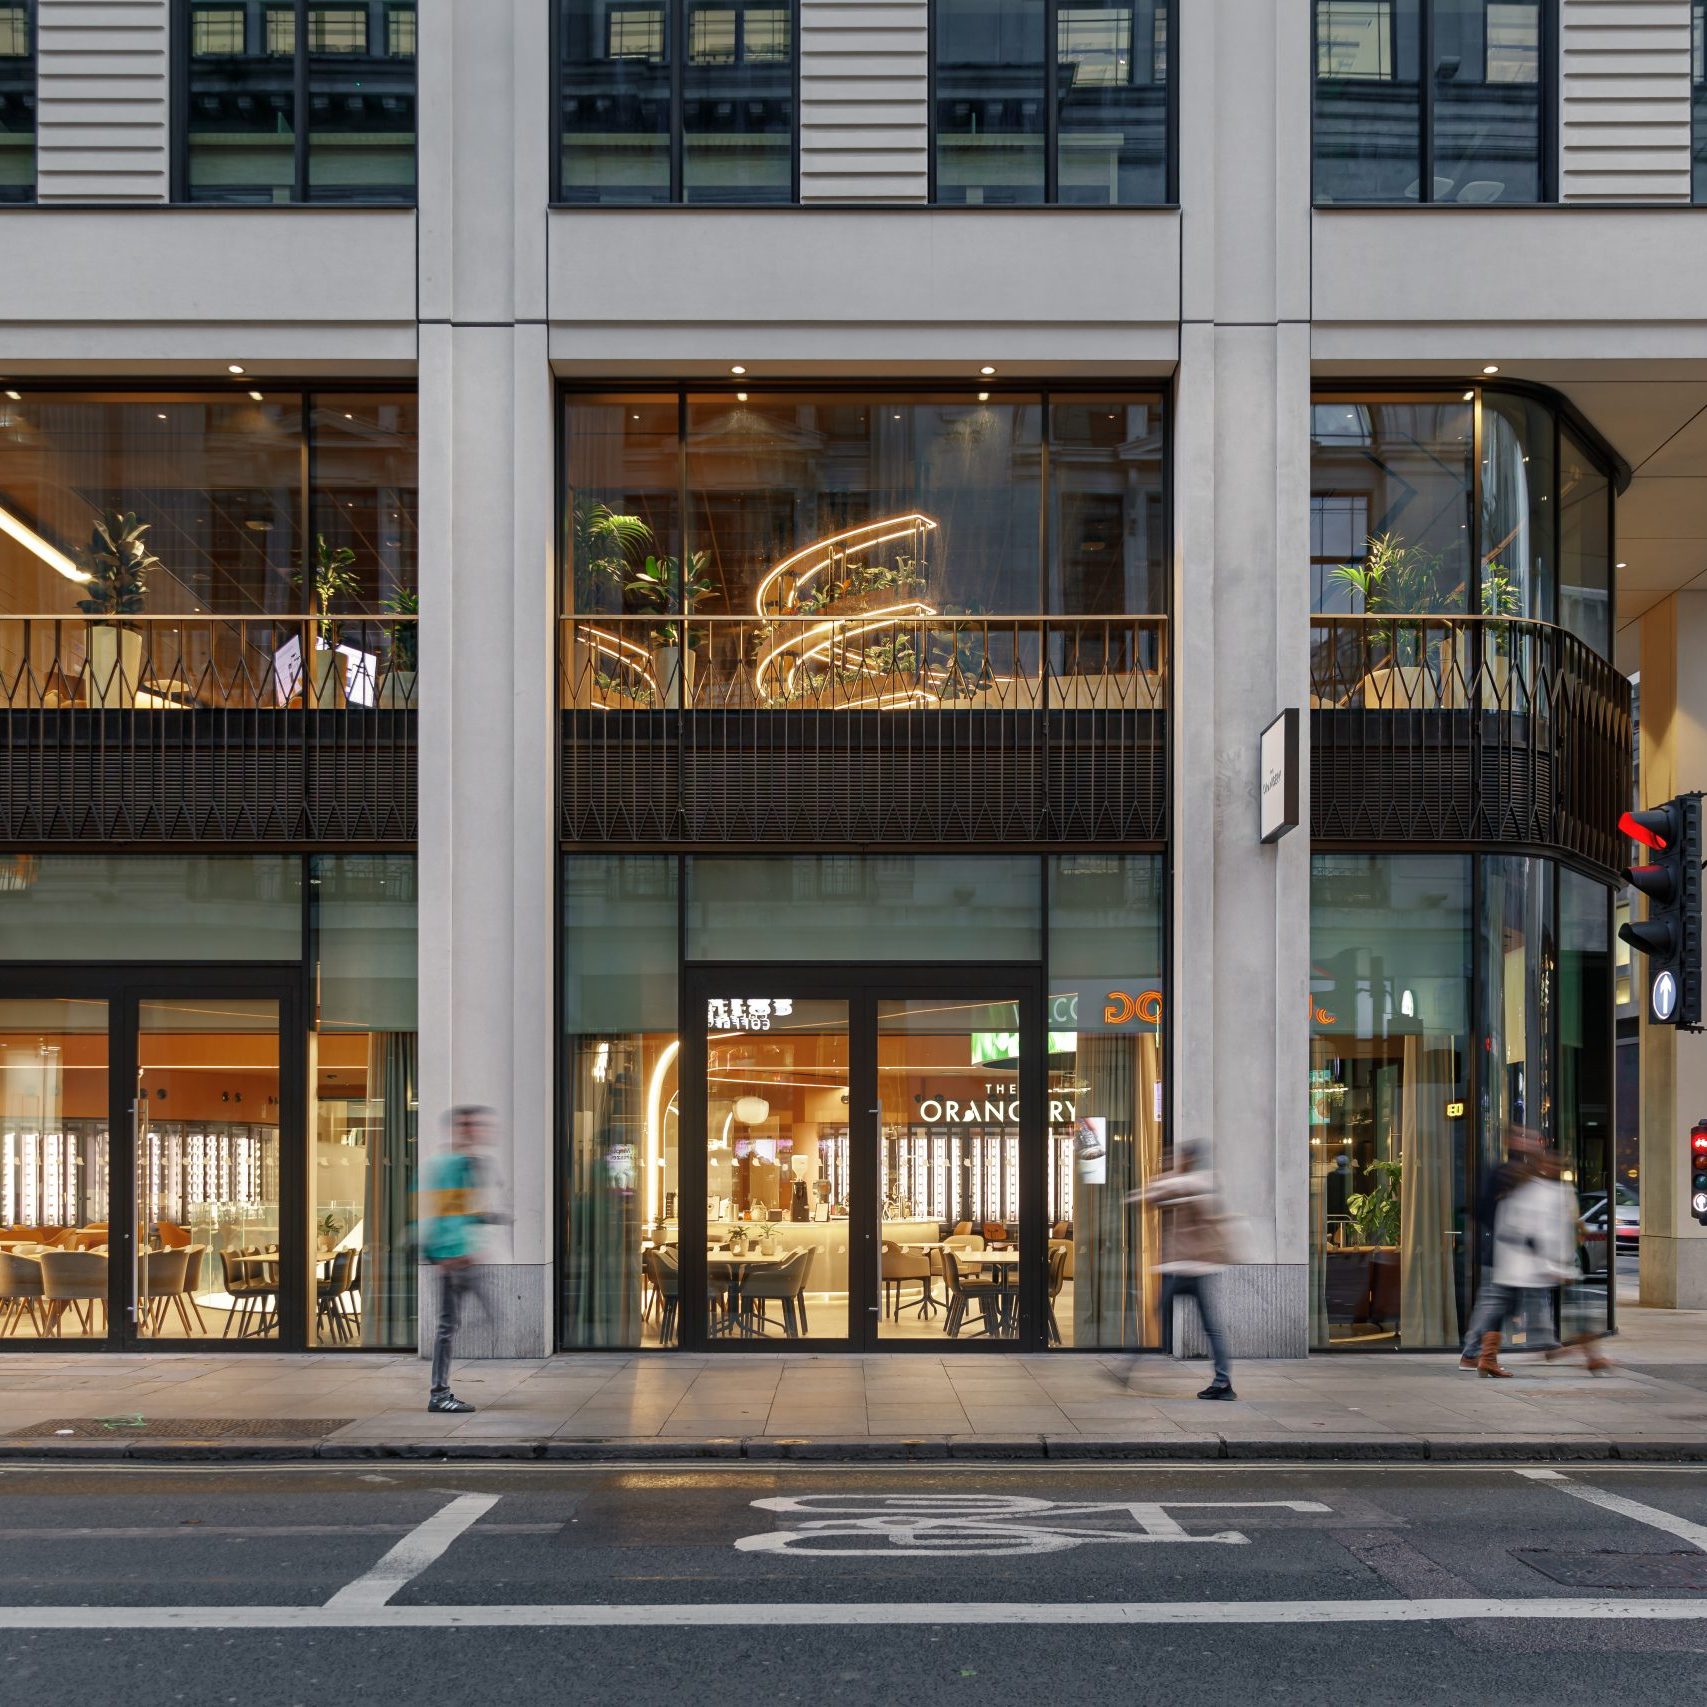
The Brief
Clockwise is a flexible workspace and coworking operator created and backed by Castleforge. At Broadwalk House in Exeter, the project involved the transformation of a 5,500 sq ft floor into a mix of flexible serviced and private offices, including 13 office studios.
The client required the transformation of an existing office floor into a premium flexible workspace that would align with the wider Clockwise portfolio, balanced with complementing the character of the Exeter location.
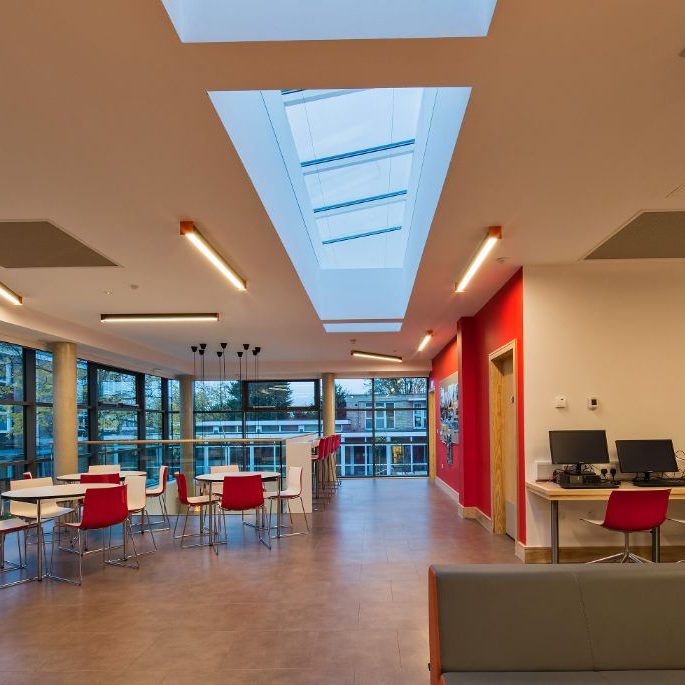
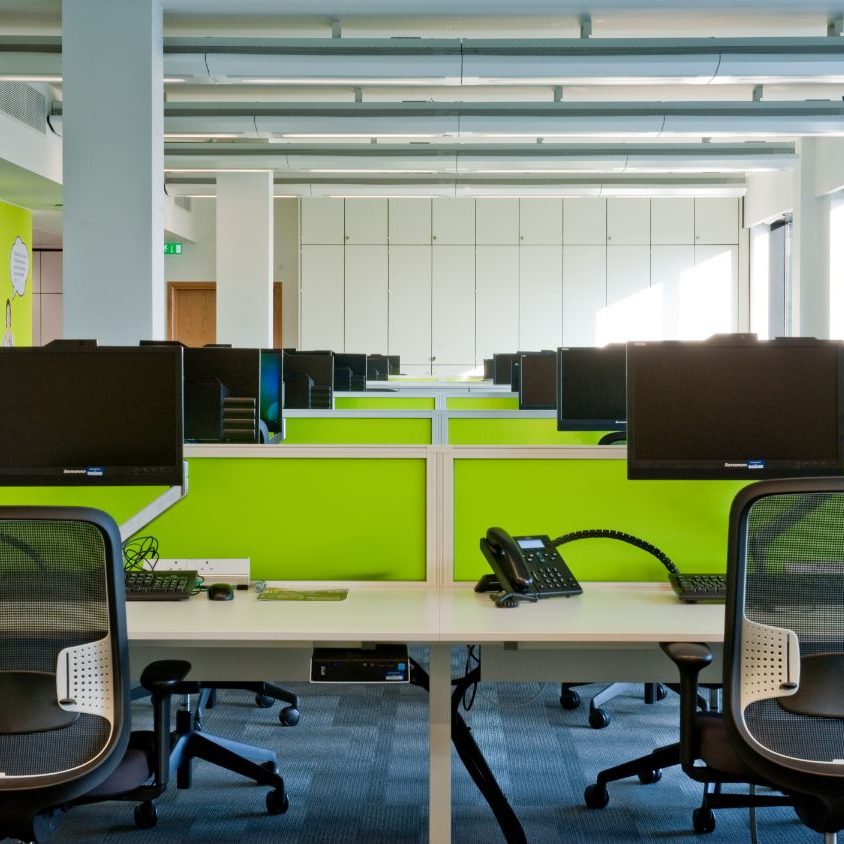
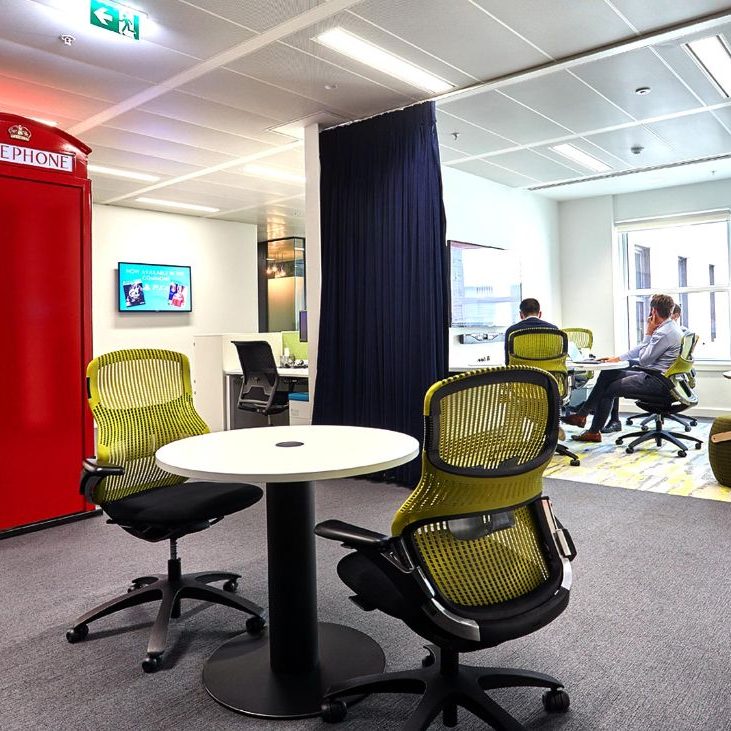
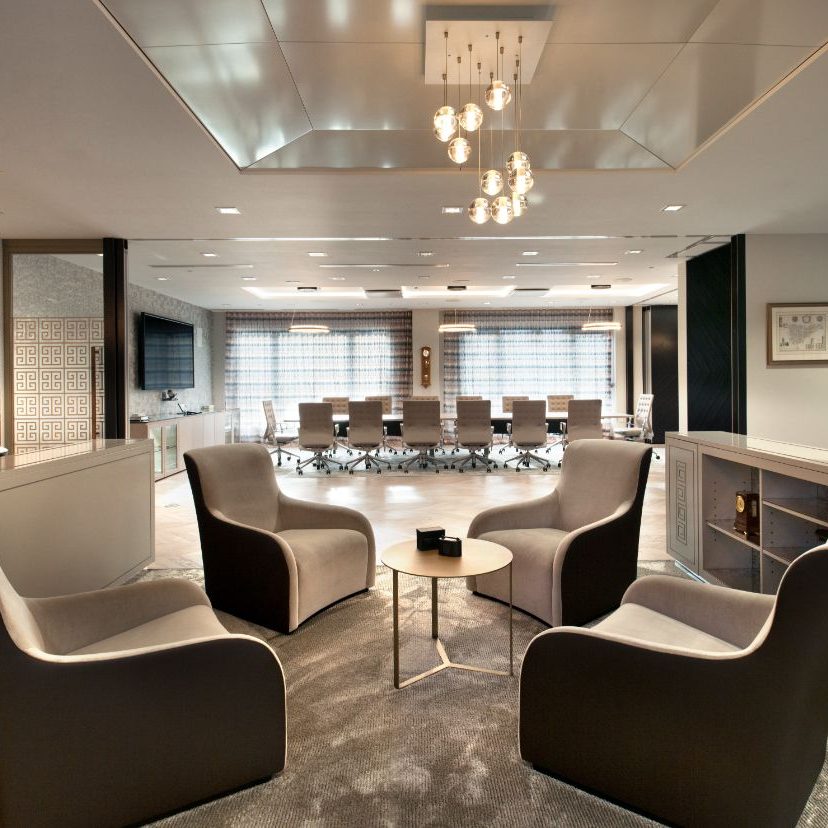
The brief called for a range of workspace settings to support different working styles, including private offices, open plan coworking areas, meeting spaces, breakout zones and informal collaboration areas.
A strong emphasis was placed on creating a vibrant community environment, maximising natural light and delivering a fully operational, occupier-ready workspace.
The Solution
Rainbow combined new furniture with high-quality pieces repurposed from other Clockwise locations. We managed the full relocation process and logistics – collecting furniture from Wood Green and Cheltenham, disassembling and securely packing each item, consolidating the pieces and coordinating their installation alongside the new furniture in Exeter.
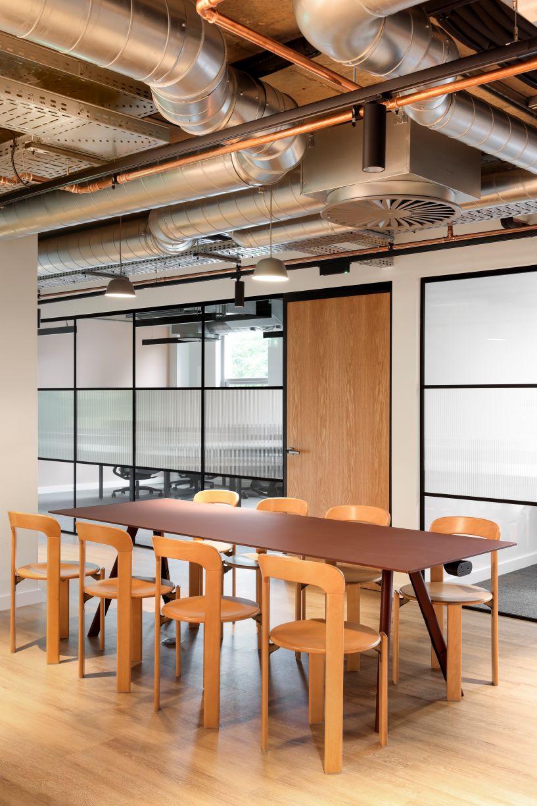
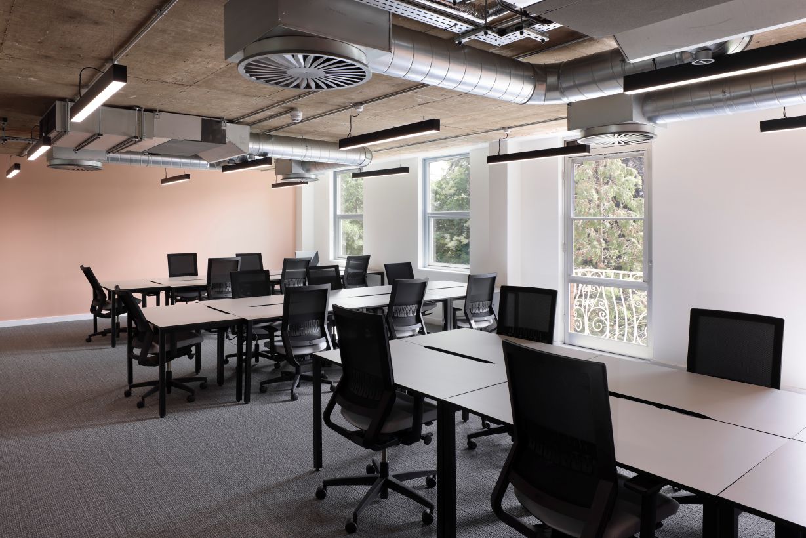
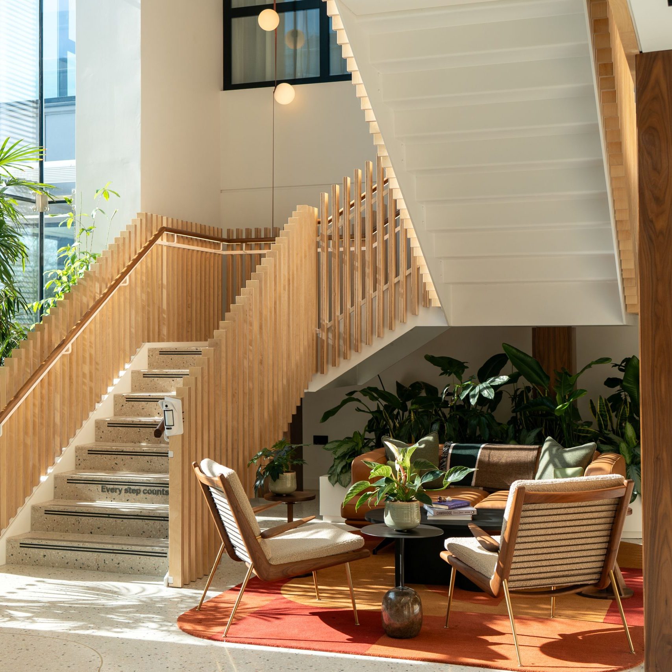
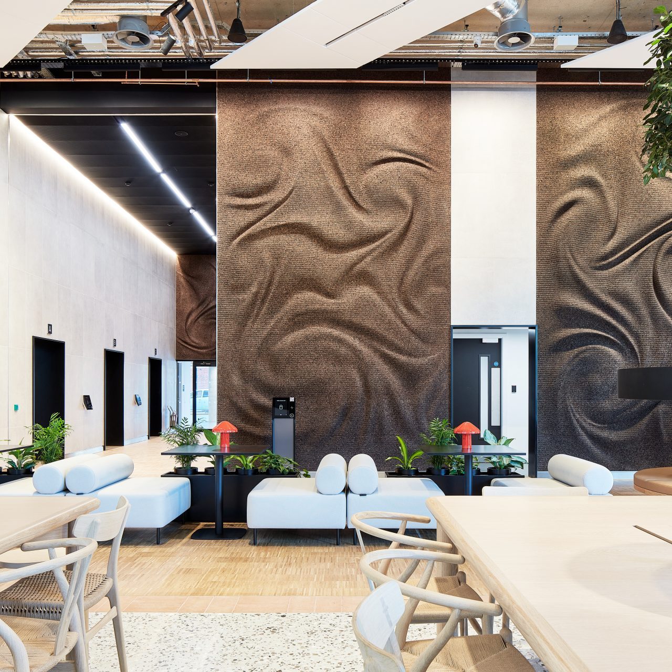
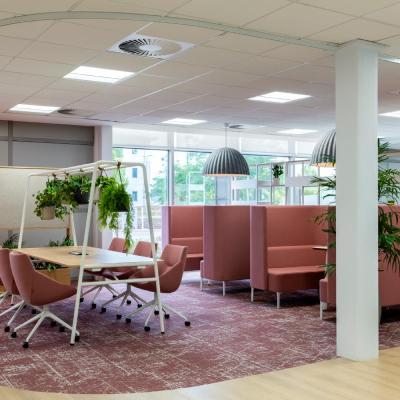
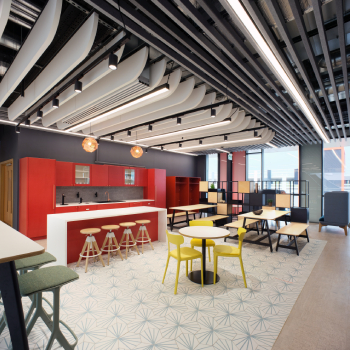
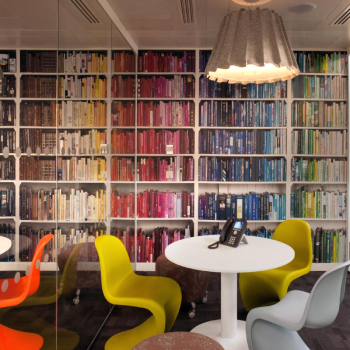
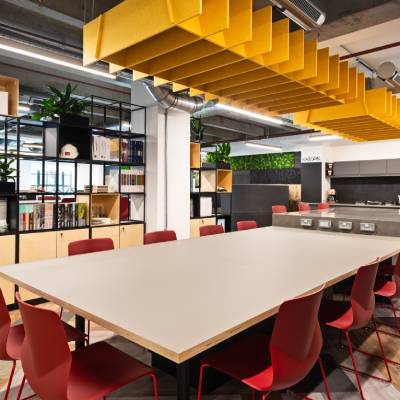
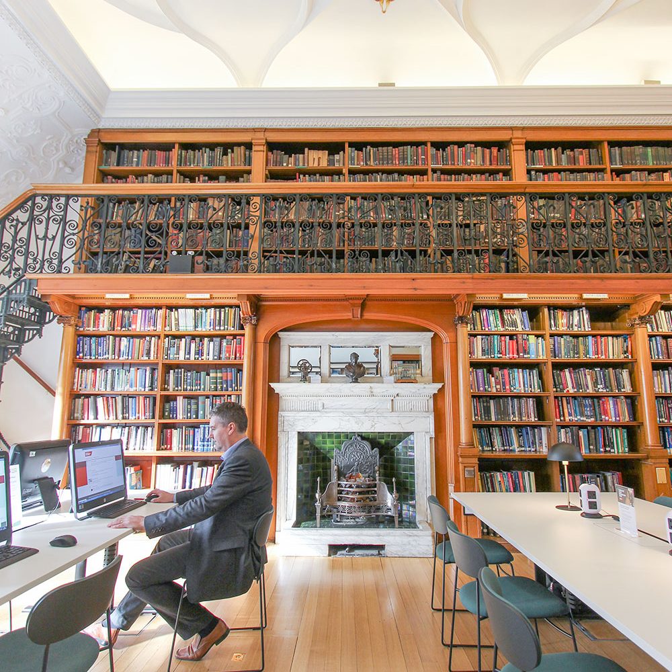
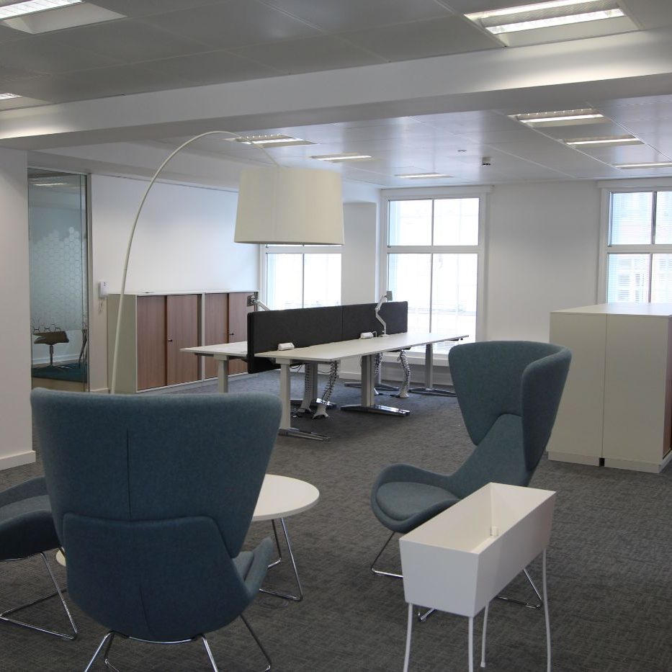
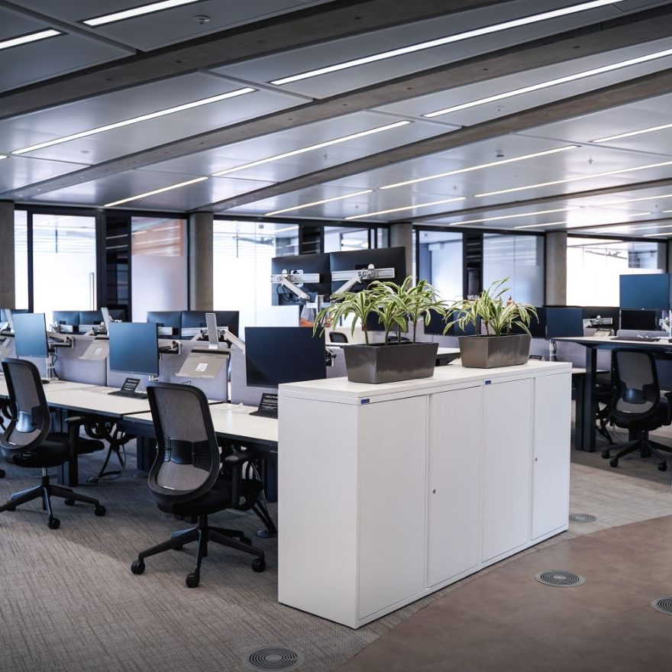
The furniture package was designed to support flexibility, collaboration and user wellbeing throughout the workspace. Furniture for the private office studios and open-plan work areas accommodated a variety of occupiers, while communal tables, informal touchdown spaces and meeting settings provided options for collaborative work.
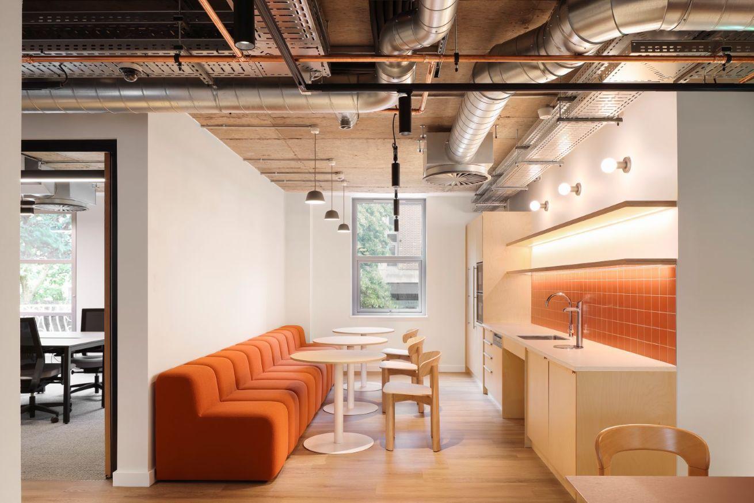
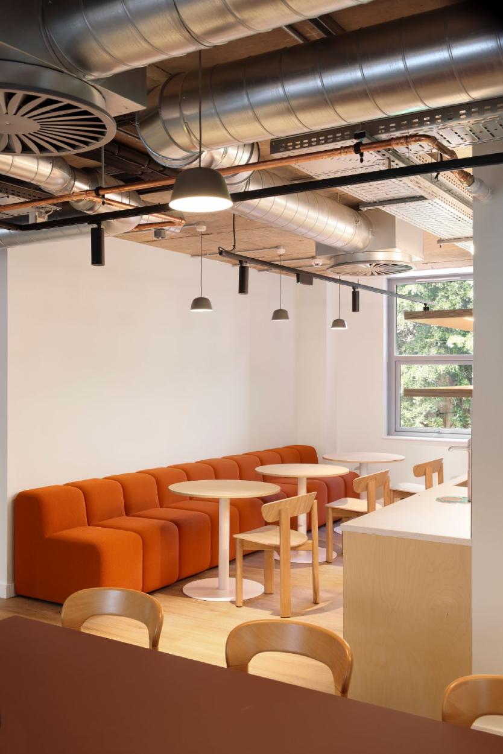
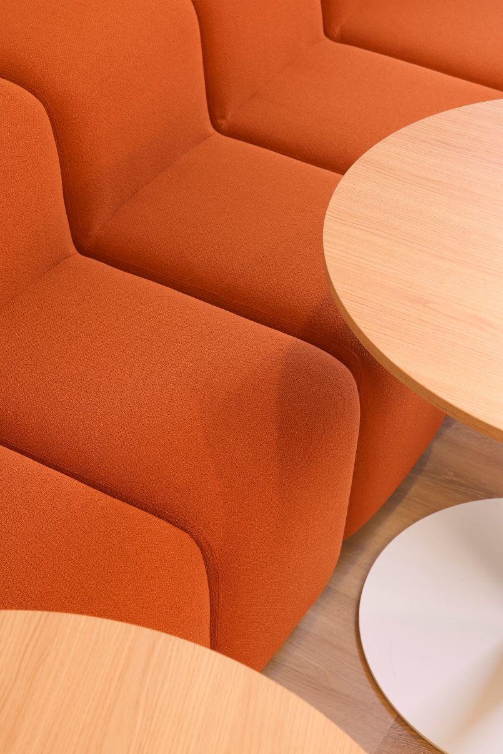
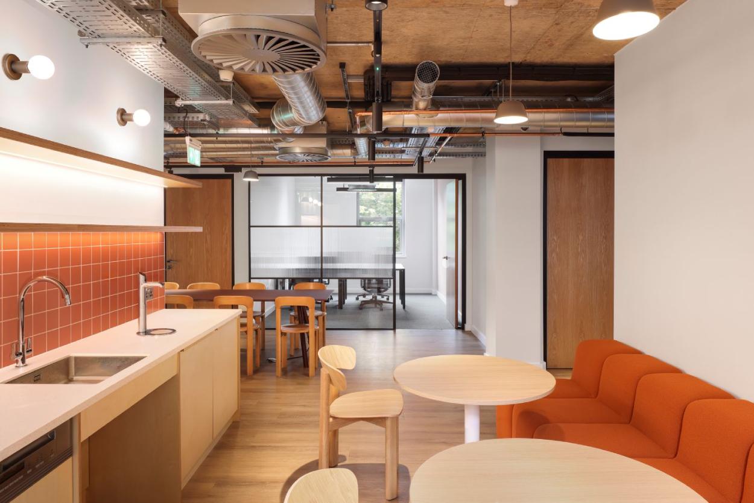
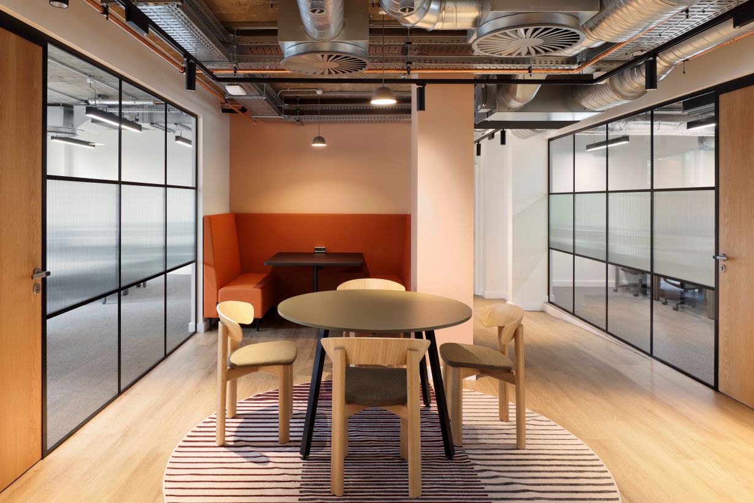
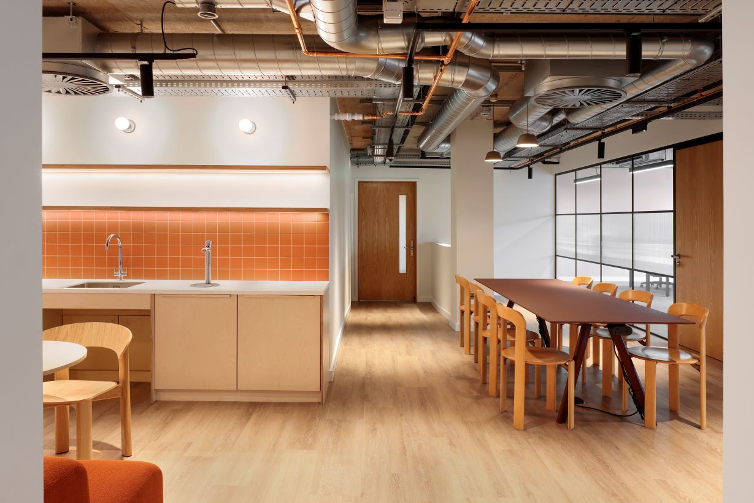
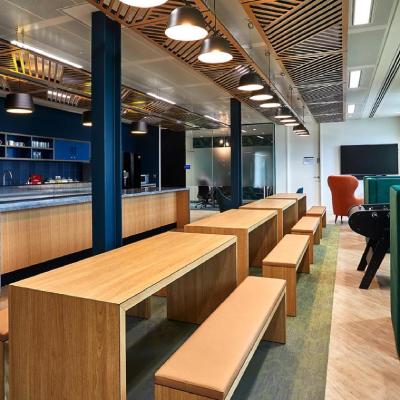
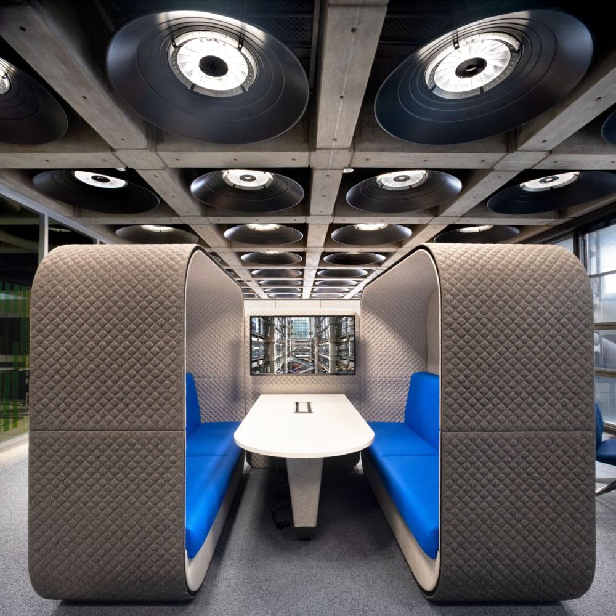
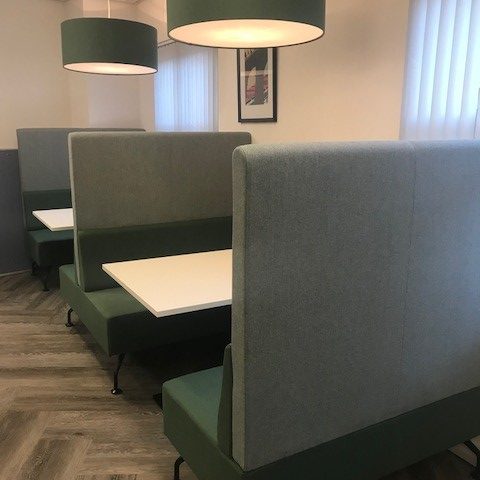
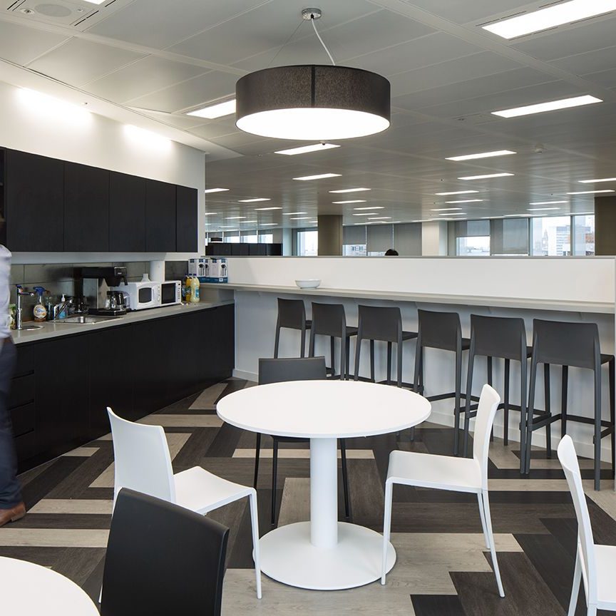
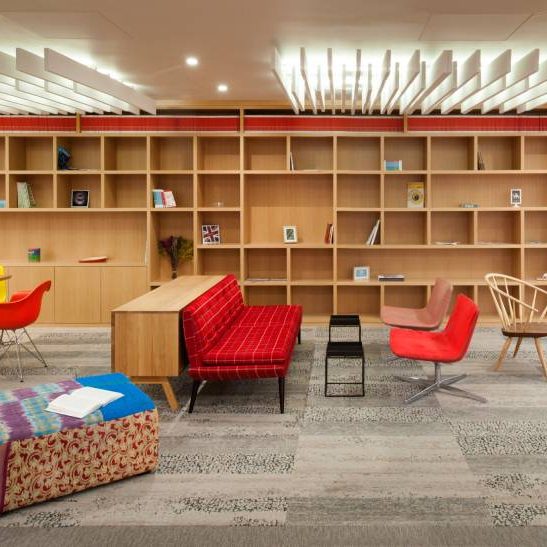
Banquette seating and breakout furniture encouraged interaction and community engagement, while workspace pods and focused work settings offered privacy and concentration when needed. Furniture for the kitchen and breakout hub helped establish a social focal point within the workspace.
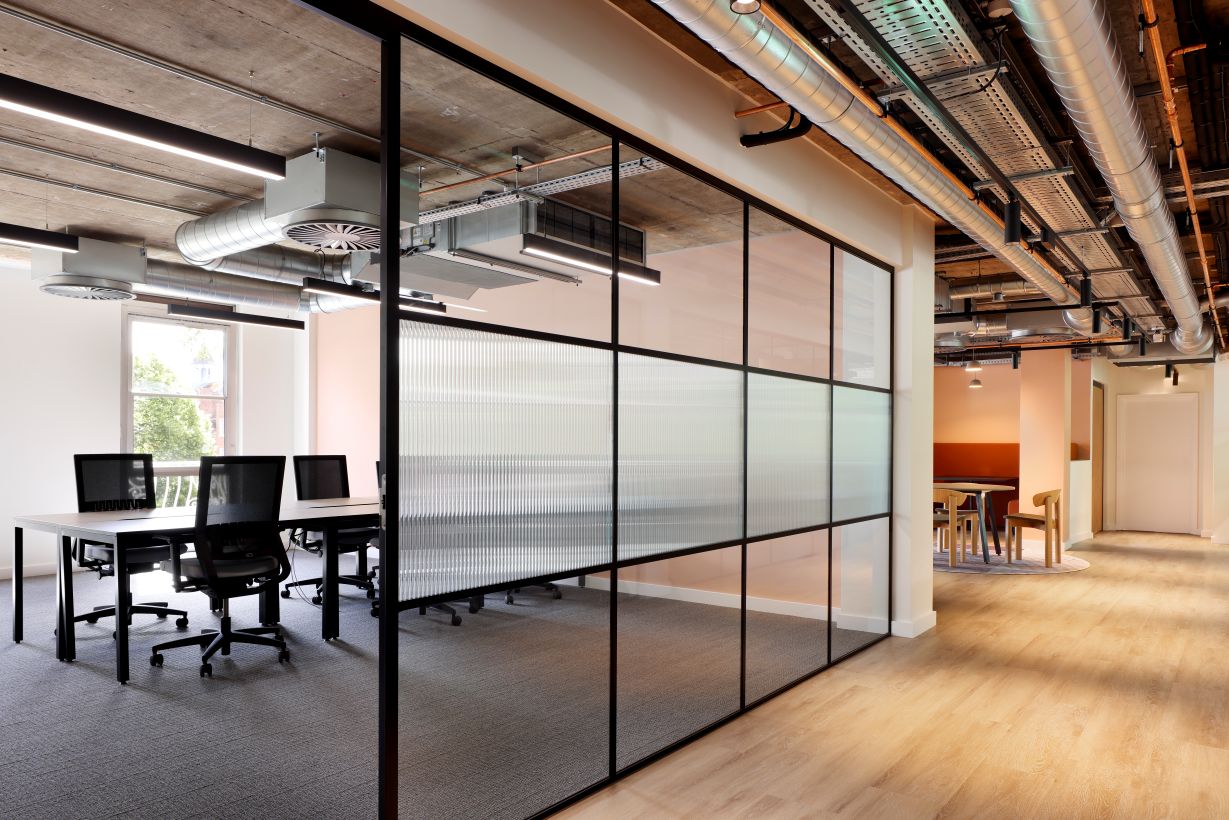
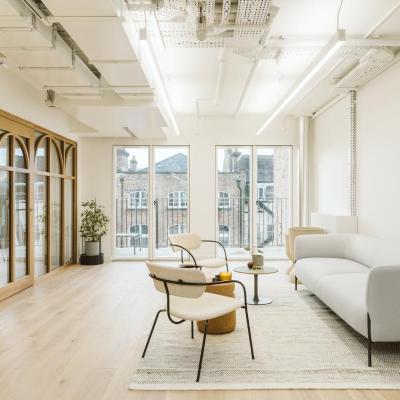

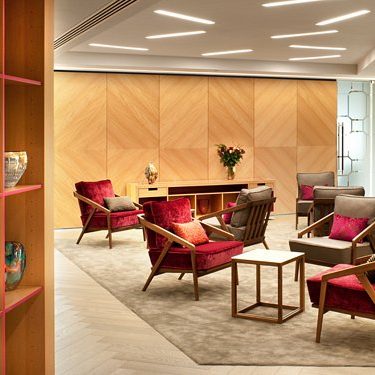
Across the floor, a coordinated furniture aesthetic complemented the interior palette of plywood finishes, glazed partitions and Clockwise’s signature vibrant design features.
Summary
The completed workspace provides a dynamic and adaptable environment that balances focused work, collaboration and community – delivering a fully furnished and occupier-ready coworking destination in the heart of Exeter.
Key Outcomes
- A flexible, occupier-ready workspace: A diverse range of work settings were delivered, including private office studios, open-plan coworking areas, collaborative zones, breakout spaces and workspace pods. Together, these settings accommodate businesses of all sizes and working styles to thrive within the same environment.
- Enhanced collaboration and community engagement: The furniture solutions support social interaction and knowledge sharing through communal worktables, banquette seating, informal meeting areas and a central kitchen/breakout hub; helping to foster the strong community ethos associated with the Clockwise brand.
- A design-led workplace aligned with the Clockwise brand: The furniture package complemented Spacelab’s contemporary interior design scheme, incorporating collaborative and focused work settings that reinforce the vibrant and welcoming aesthetic while maximising the benefits of an open, connected floor, with plenty of natural light throughout.
Special thanks to the entire project team:
Architect / Designer: Spacelab
Contractor: Synergia
Project Managers: PBC
Furniture & Supplier Partners: Rainbow Workshop, HAY, Rawside, Hitch Mylius, Davison Highley, Allermuir, Persy Booths
Looking to reinvigorate your workspace, or create an impactful CAT A+ space?
Browse our other case studies to get inspiration or get in touch with our team directly to get advice on where to start.