The Brief
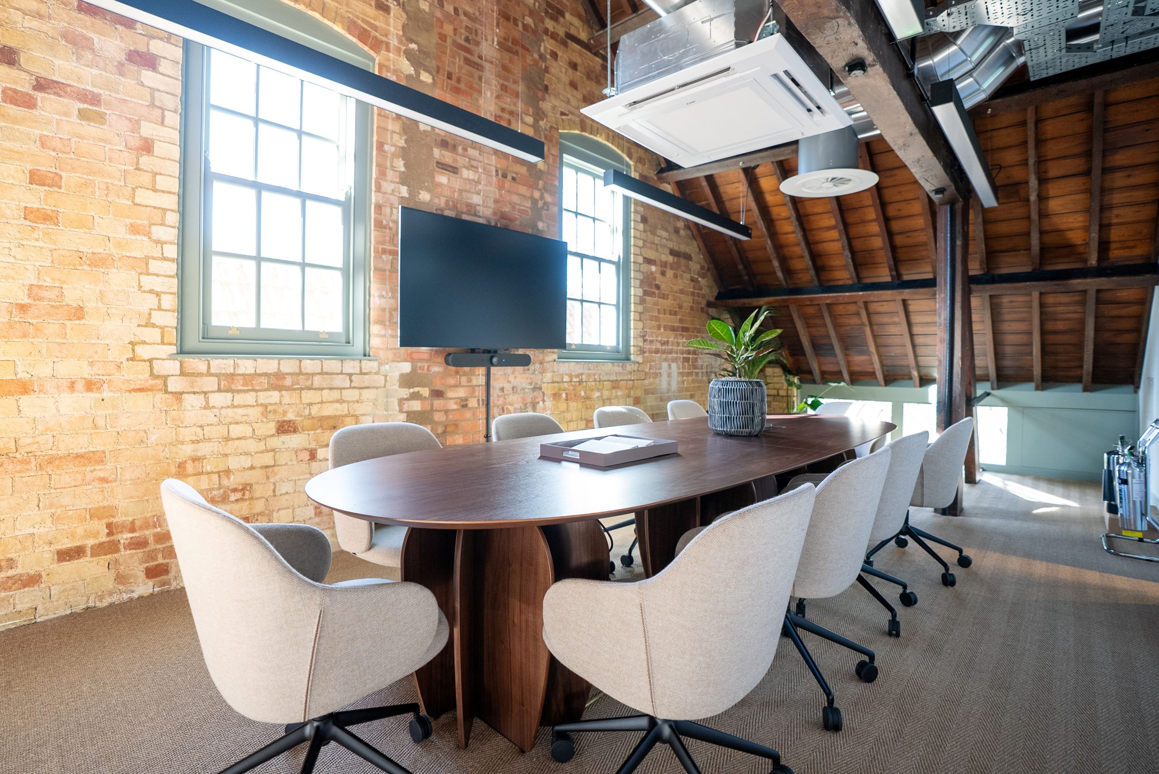
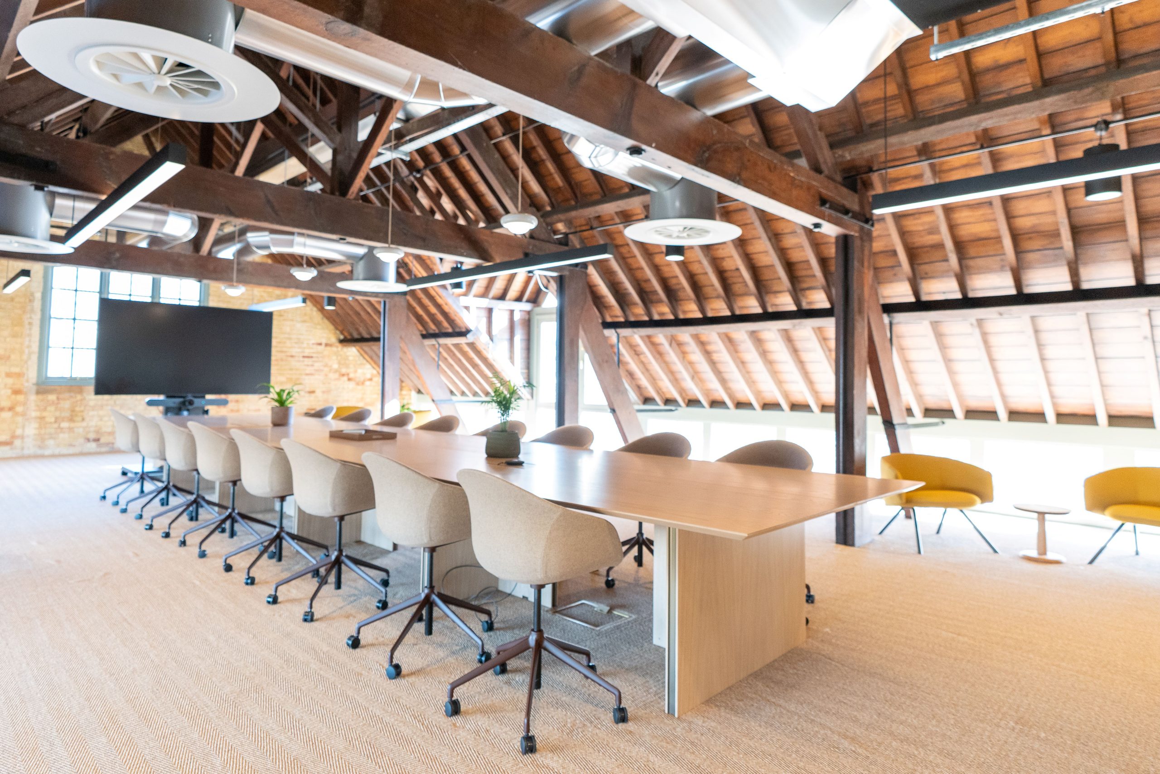
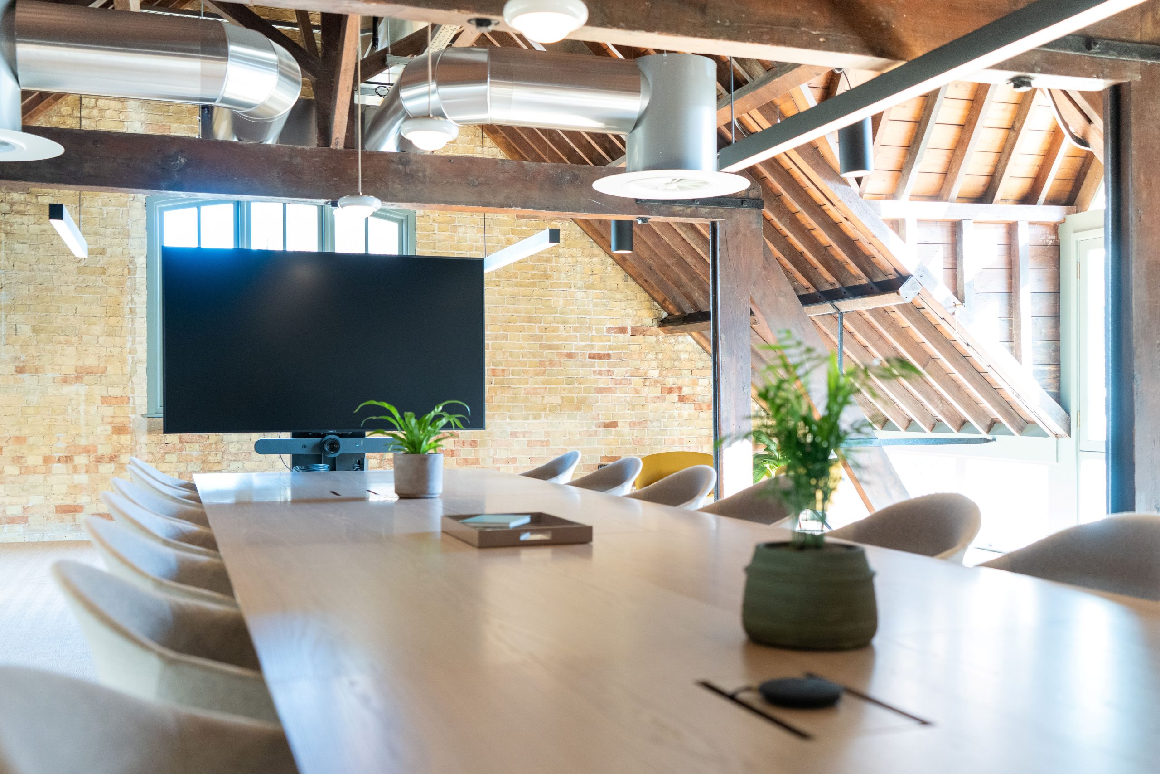
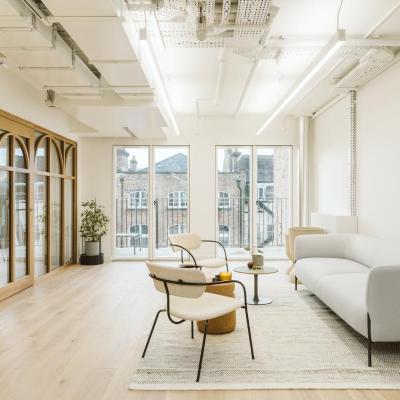
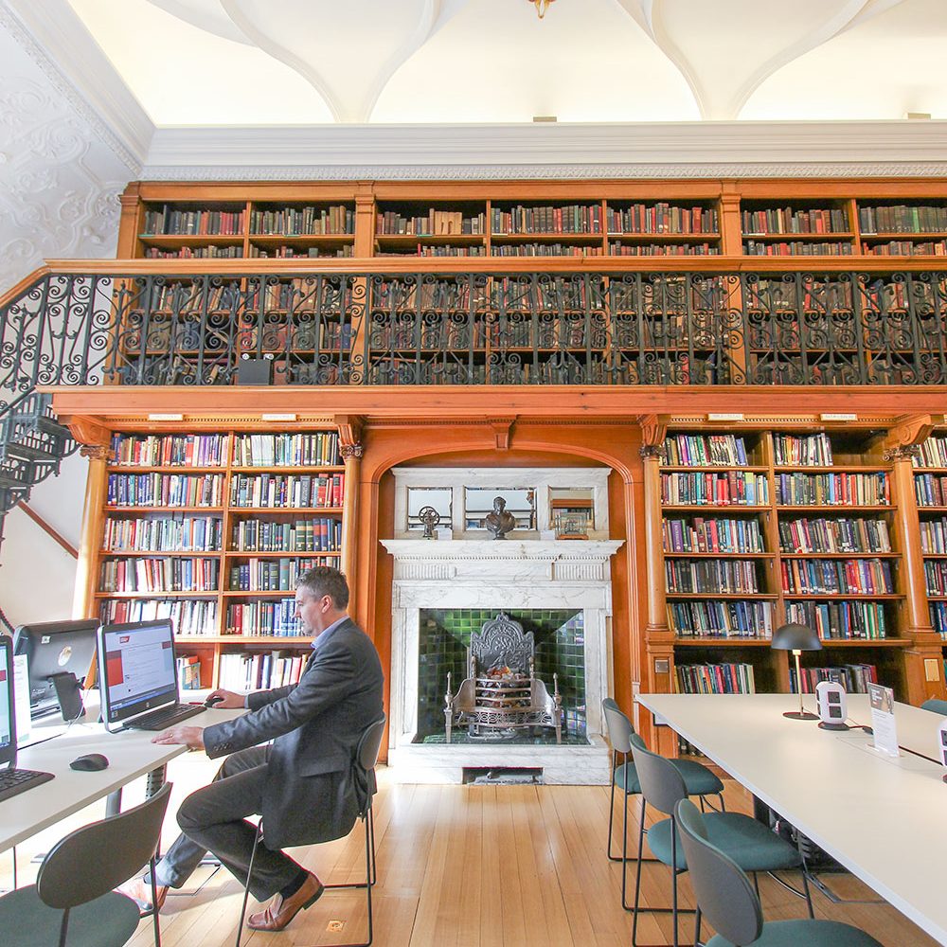
Rainbow were appointed to deliver the furniture, planting and dressing scheme across CamLIFE 1, 2 and 3, as well as The Workshop – a tenant-only meeting and lounge space with historic features.
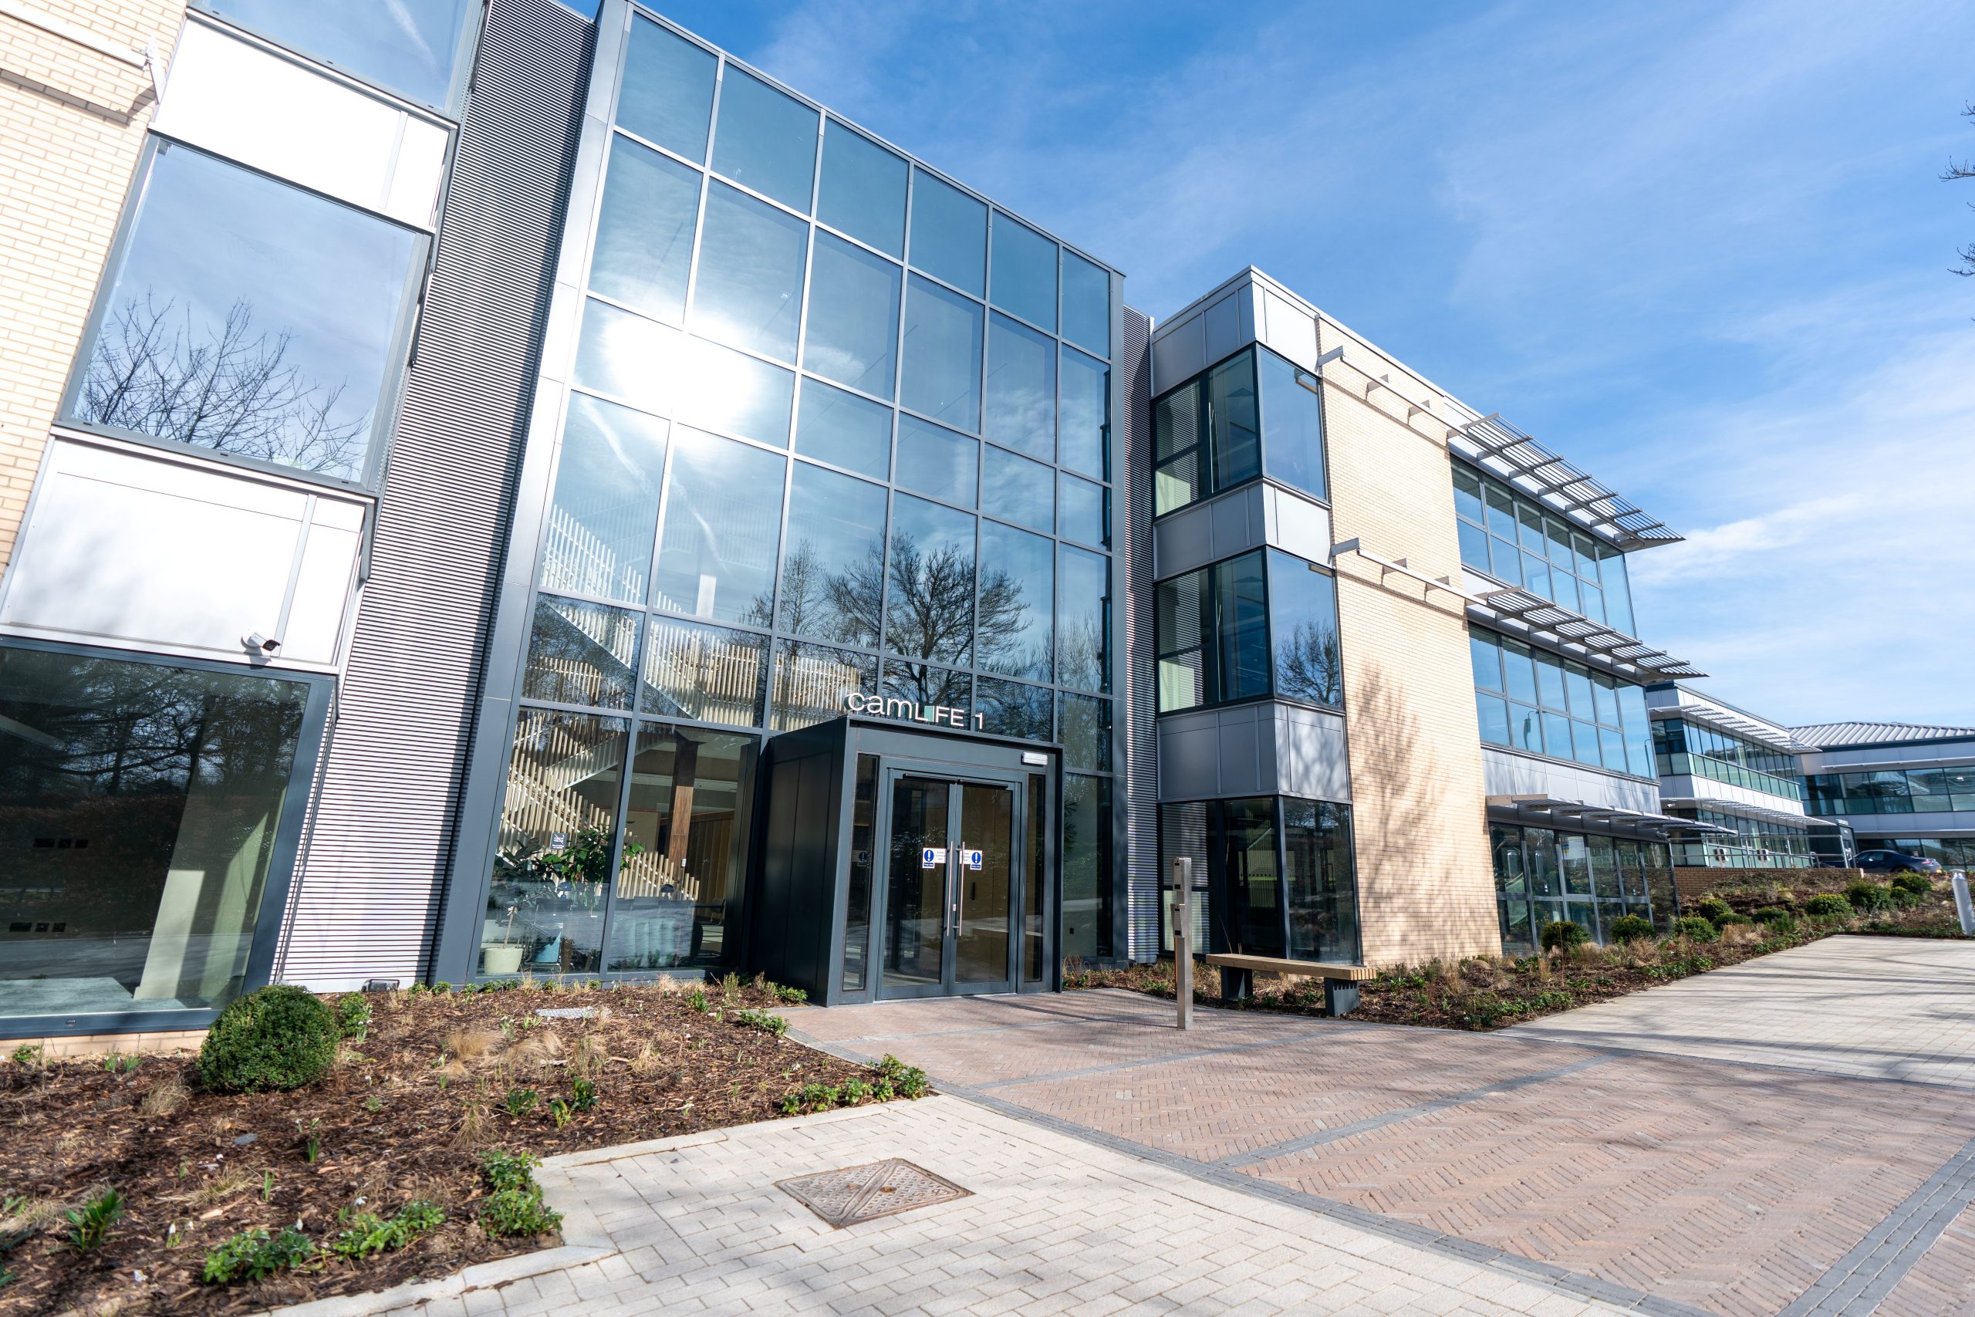
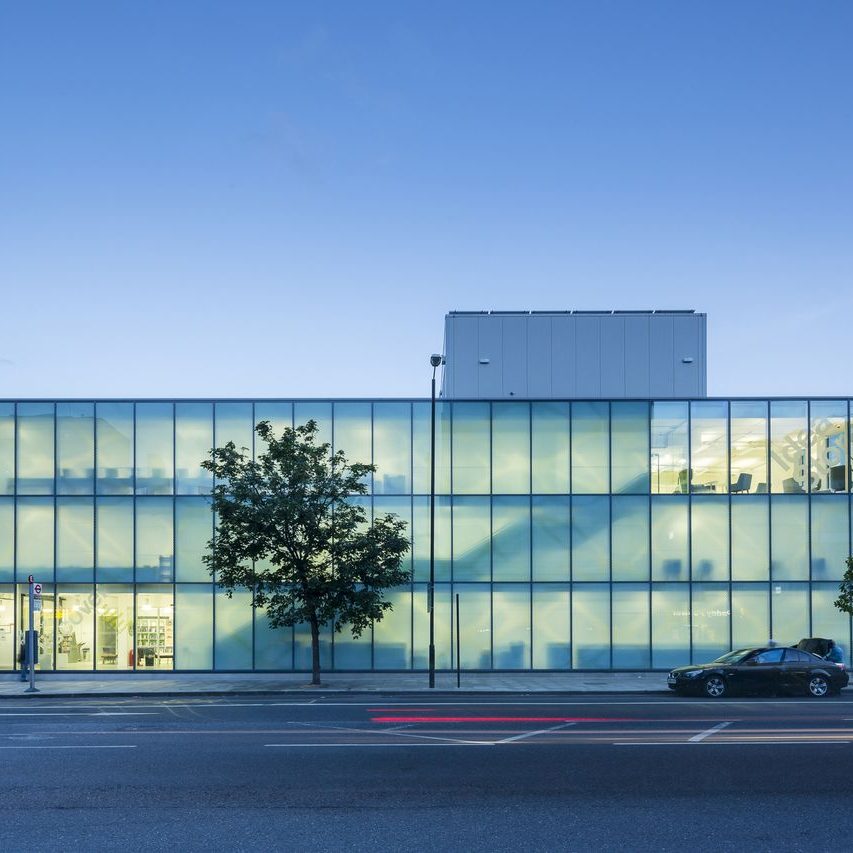
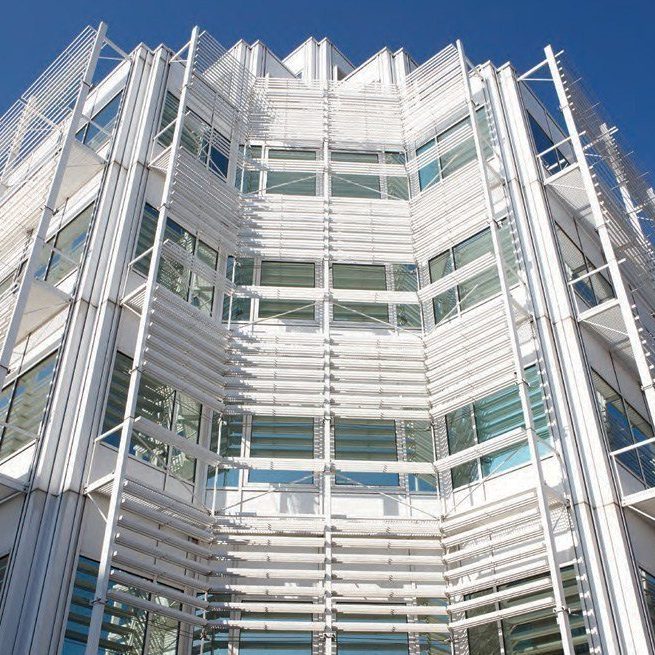
Located in Cambridge, CamLIFE repositioned existing office buildings into adaptable lab and workspace, adding much-needed capacity to one of Europe’s leading life sciences clusters. The wider campus has been designed to support flexible, multi-tenant occupation, with integrated amenity spaces that encourage collaboration, wellbeing and scientific progress.
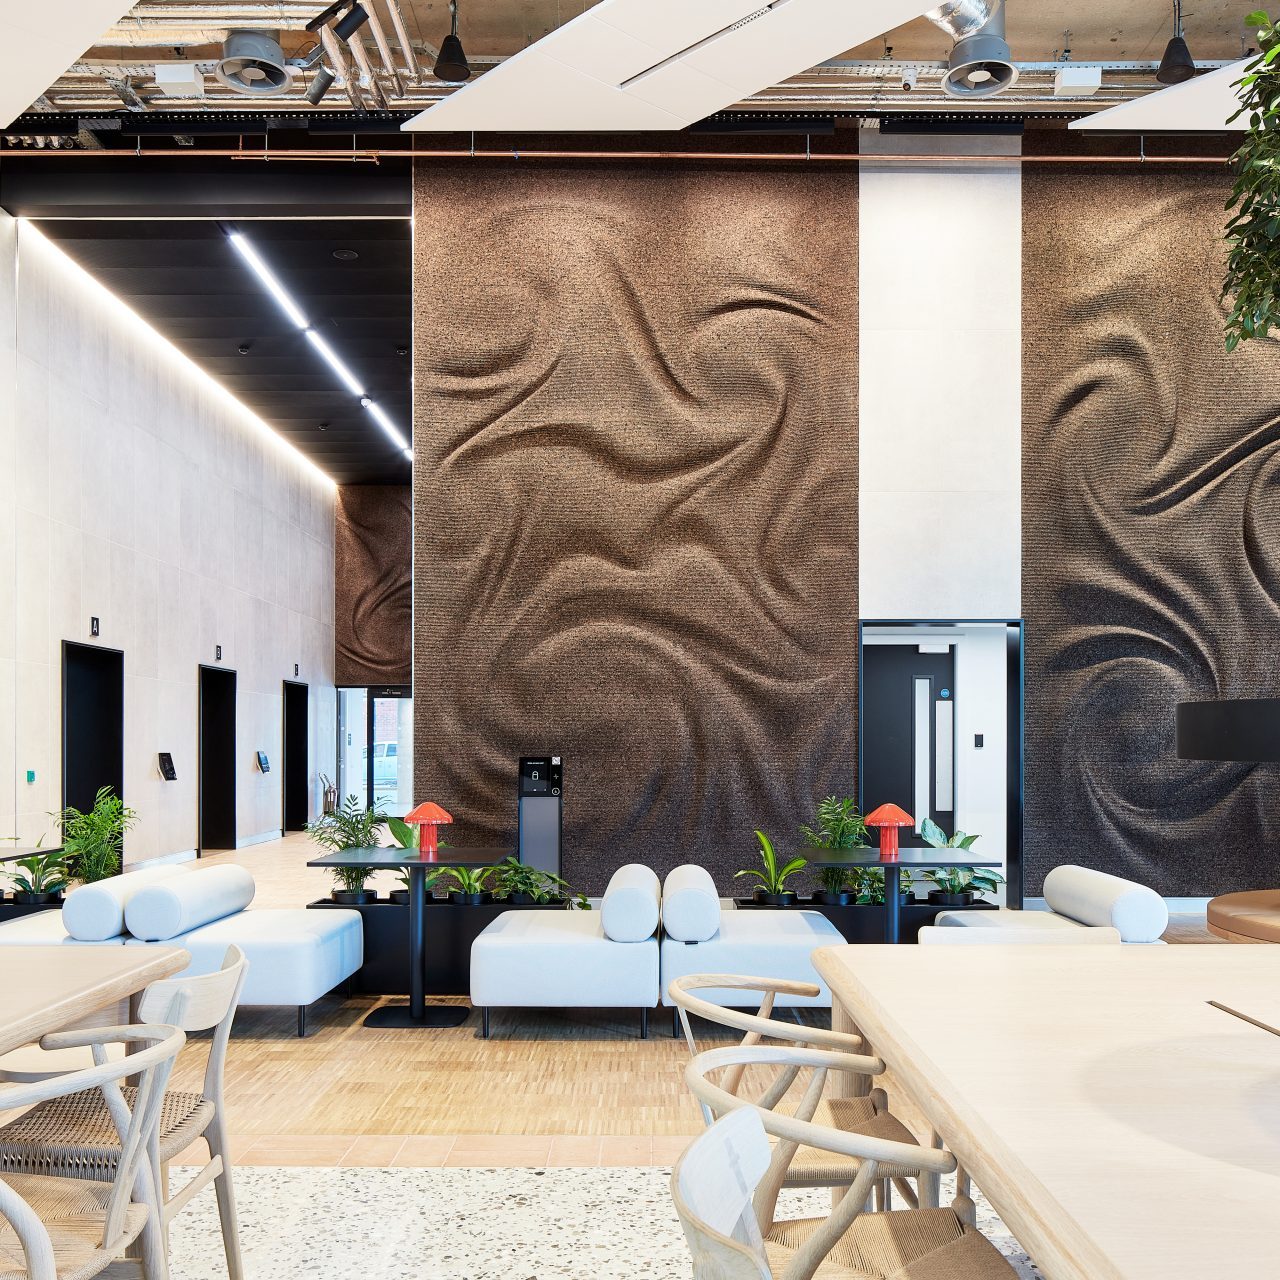
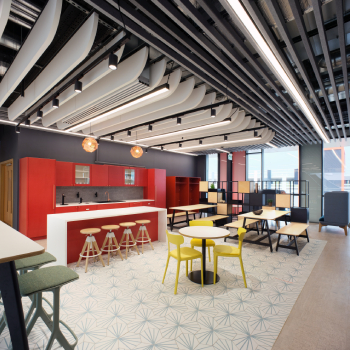
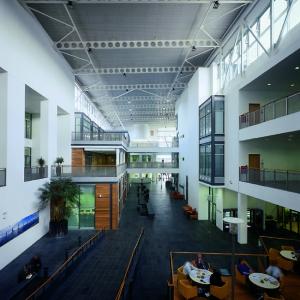

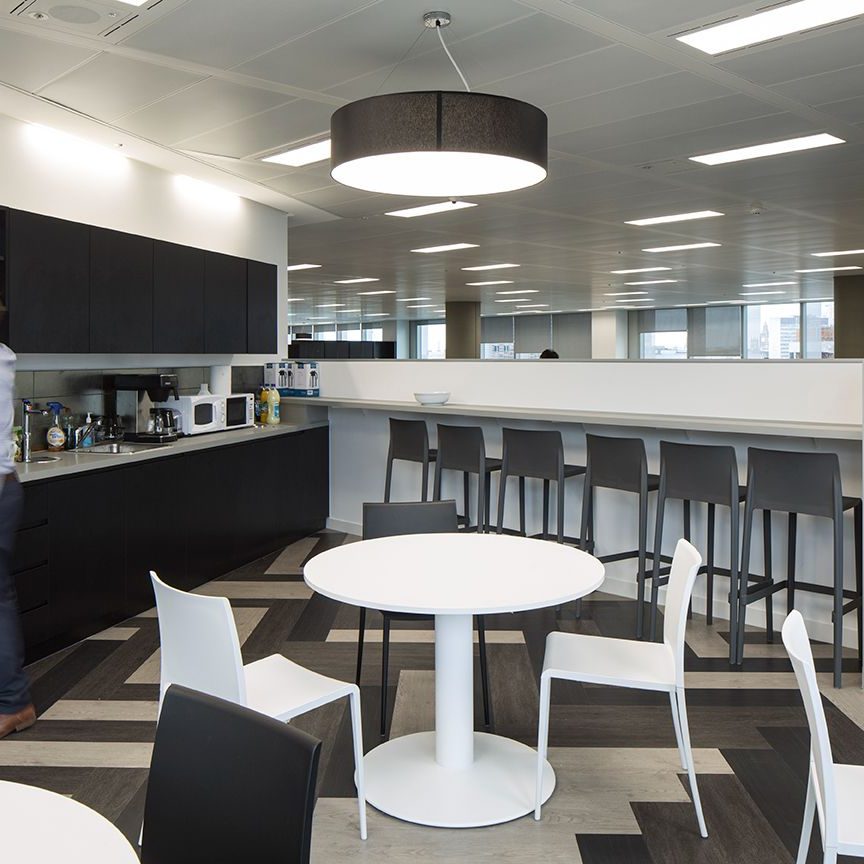
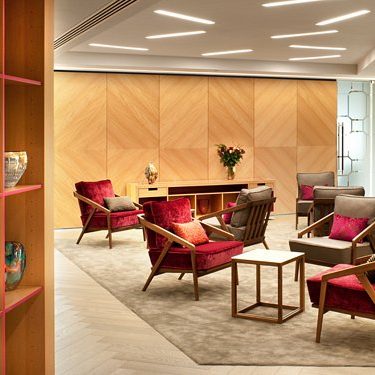
The brief was to create an elevated experience for tenants taking space across the newly refreshed buildings, while responding carefully to the design intent set by Gensler and HawkinsBrown. Each atrium needed its own identity while still feeling connected as part of the wider CamLIFE campus. ‘The Workshop’ required a more heritage-led approach, with furniture and accessories that would complement the character of the space and create a warm, inviting environment for tenants to work and collaborate.
The Solution
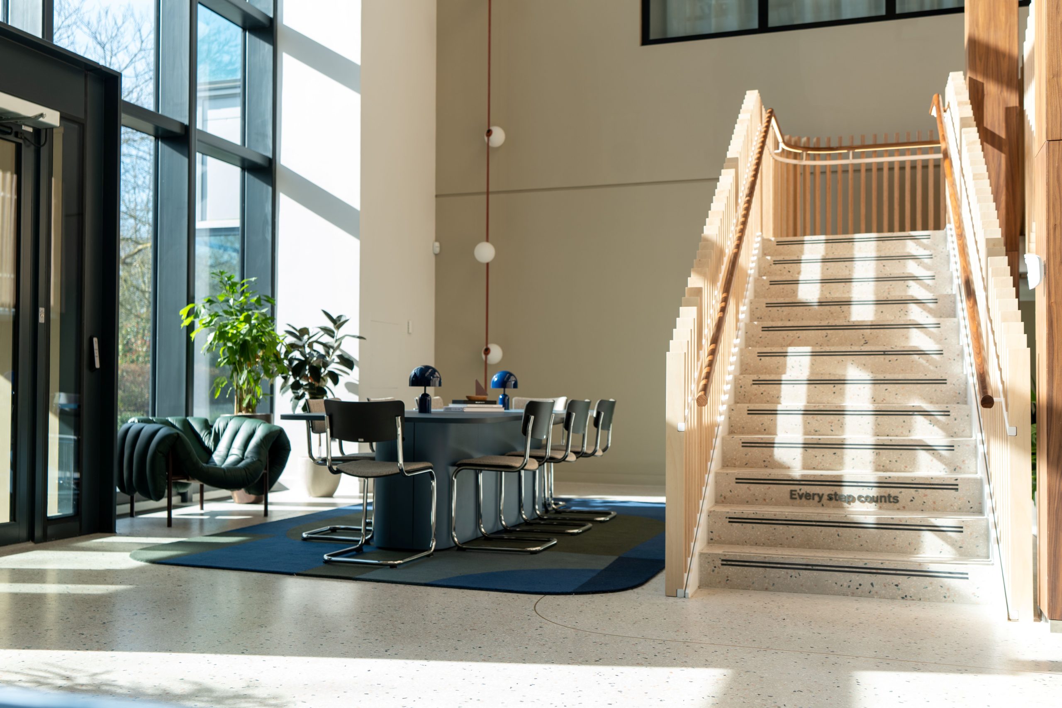
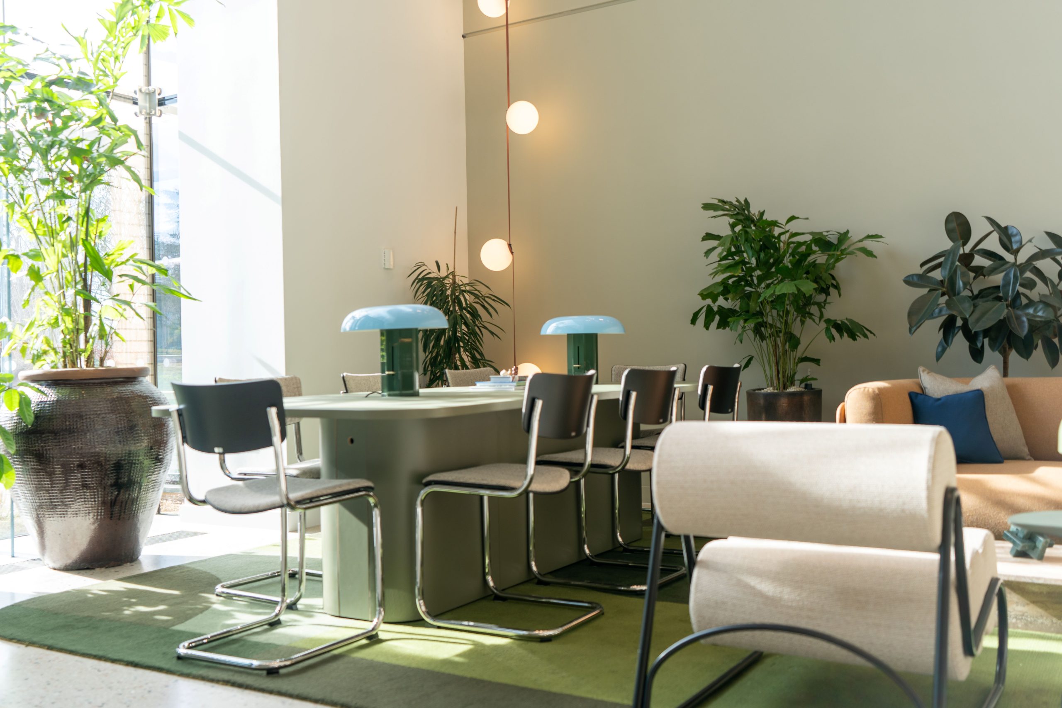
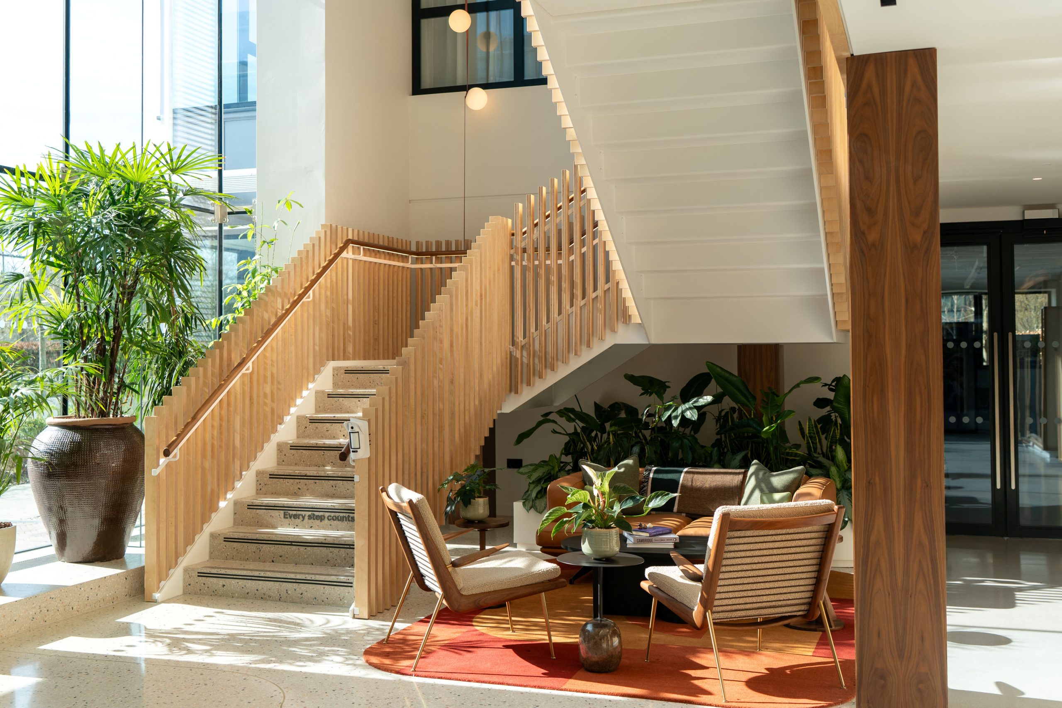
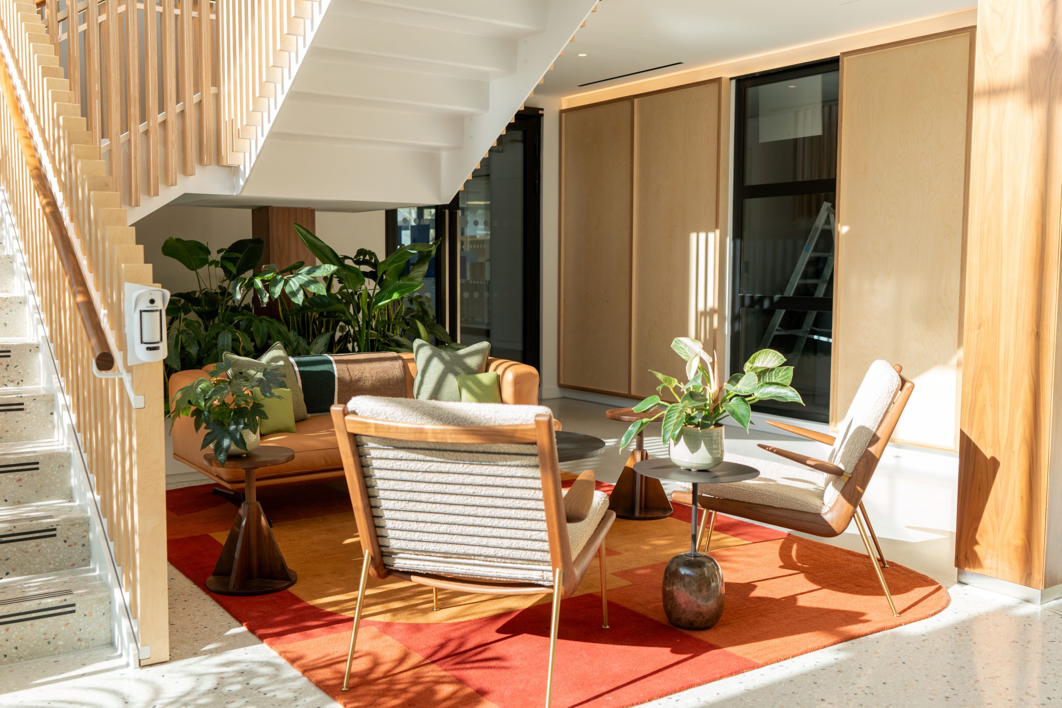
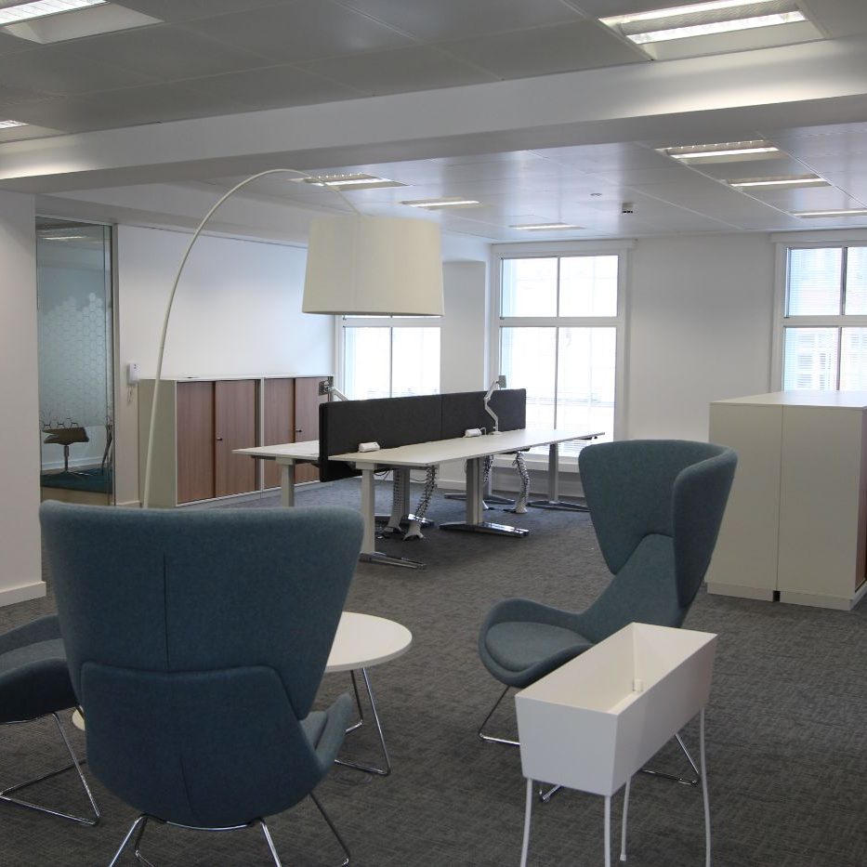
Rainbow worked closely with the Architect & Design teams at Hawkins Brown & Gensler, and delivery teams, to develop a cohesive FF&E solution across the three atrium spaces and ‘The Workshop’.
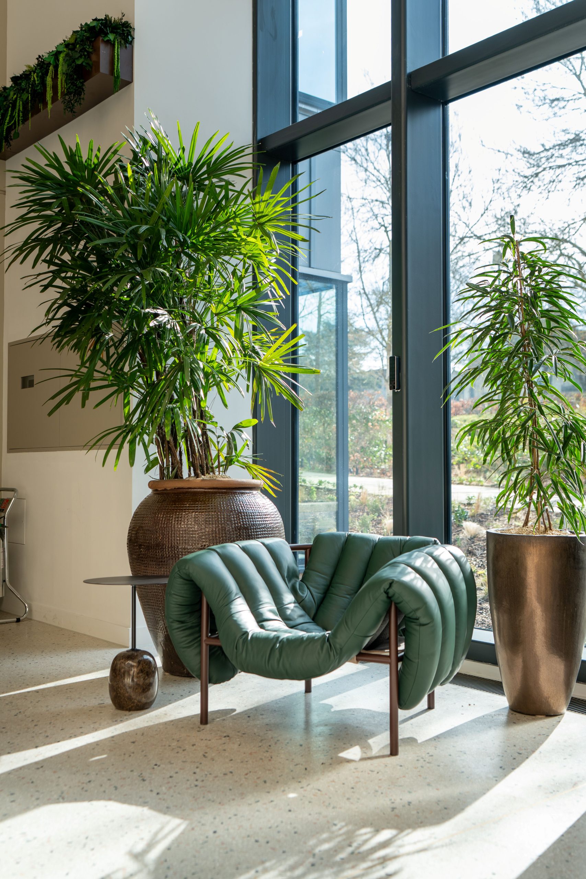
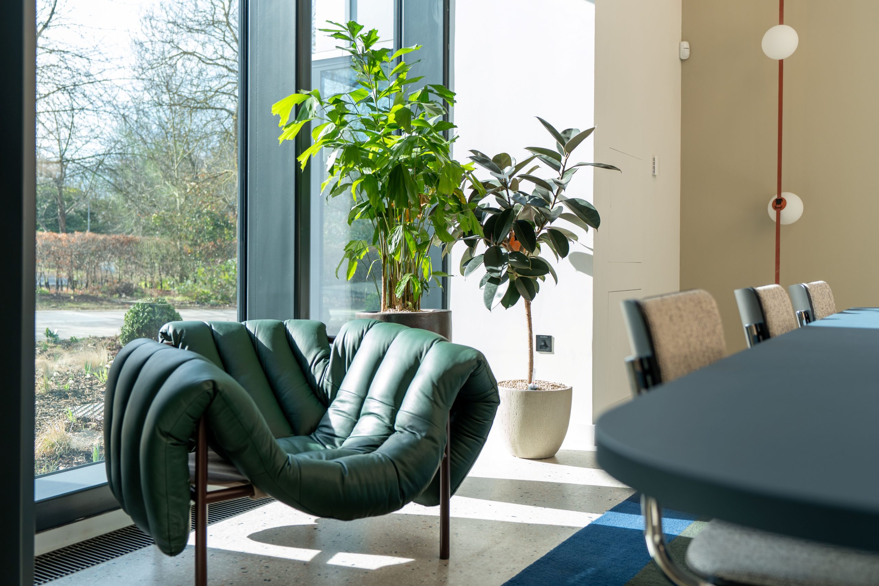
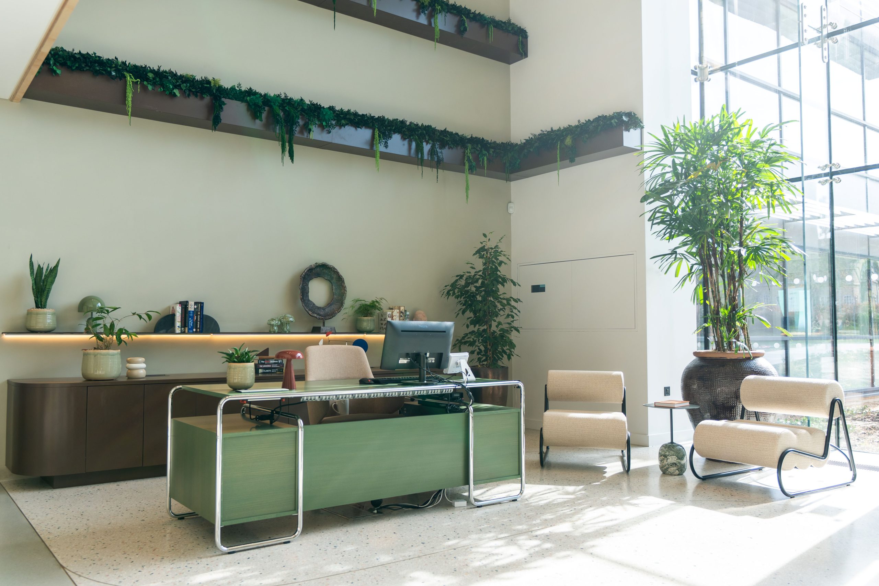
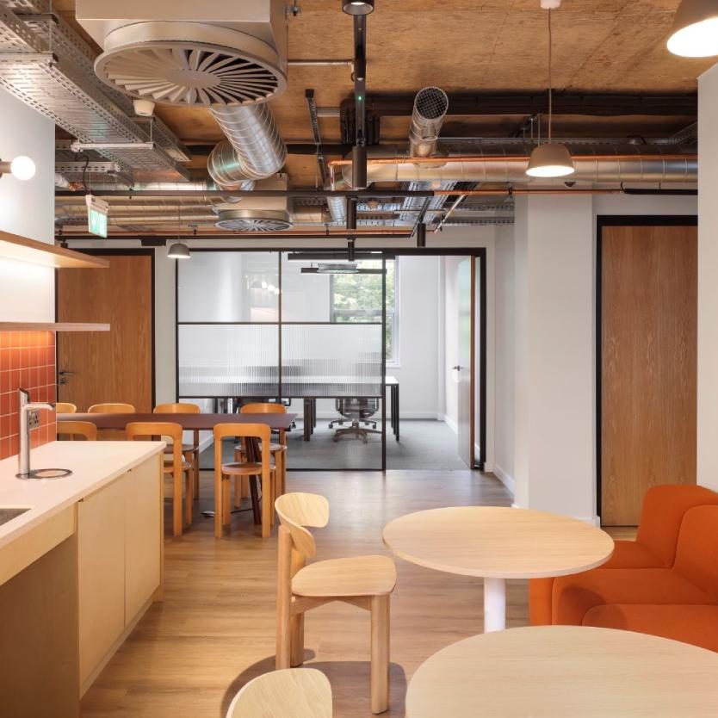
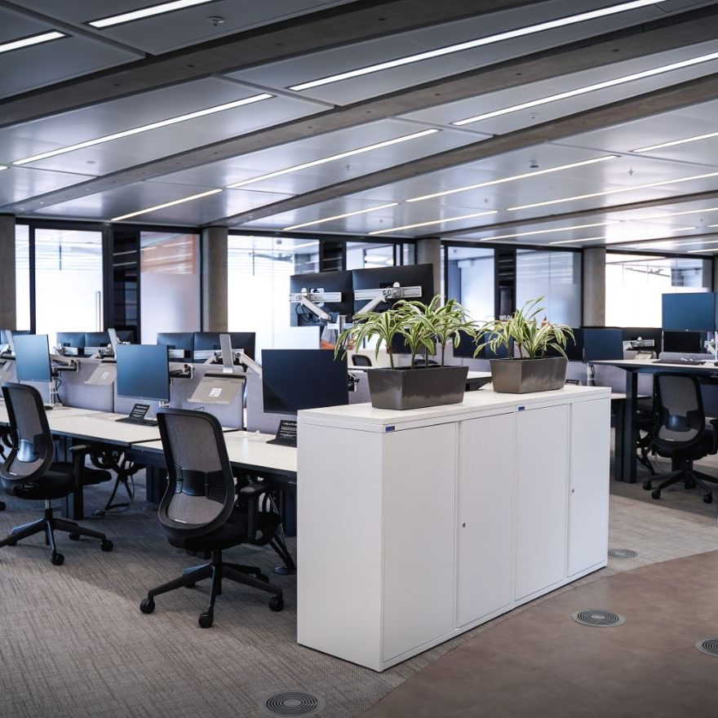
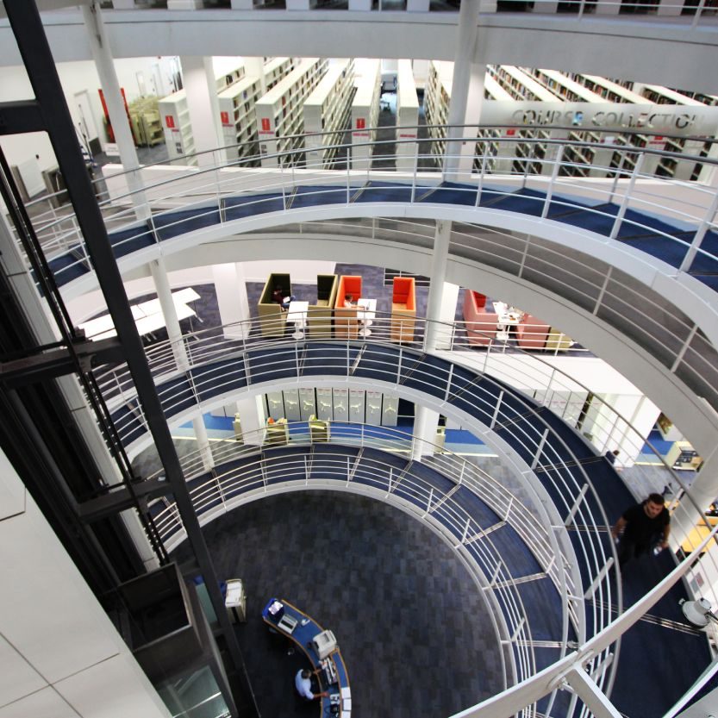
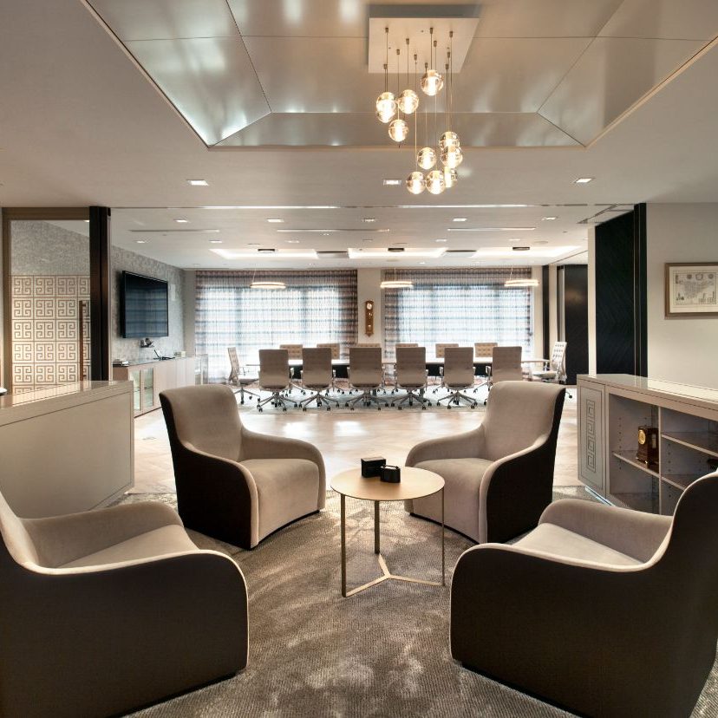
For the atriums, the approach was to give each building a distinct identity while maintaining a clear visual relationship across the campus. Bespoke reception desks from Thonet and rugs from Totzke became key feature pieces within the atrium spaces, supported by bespoke joinery elements from the Rainbow Workshop, including high-level planters, credenzas and low-level planters.
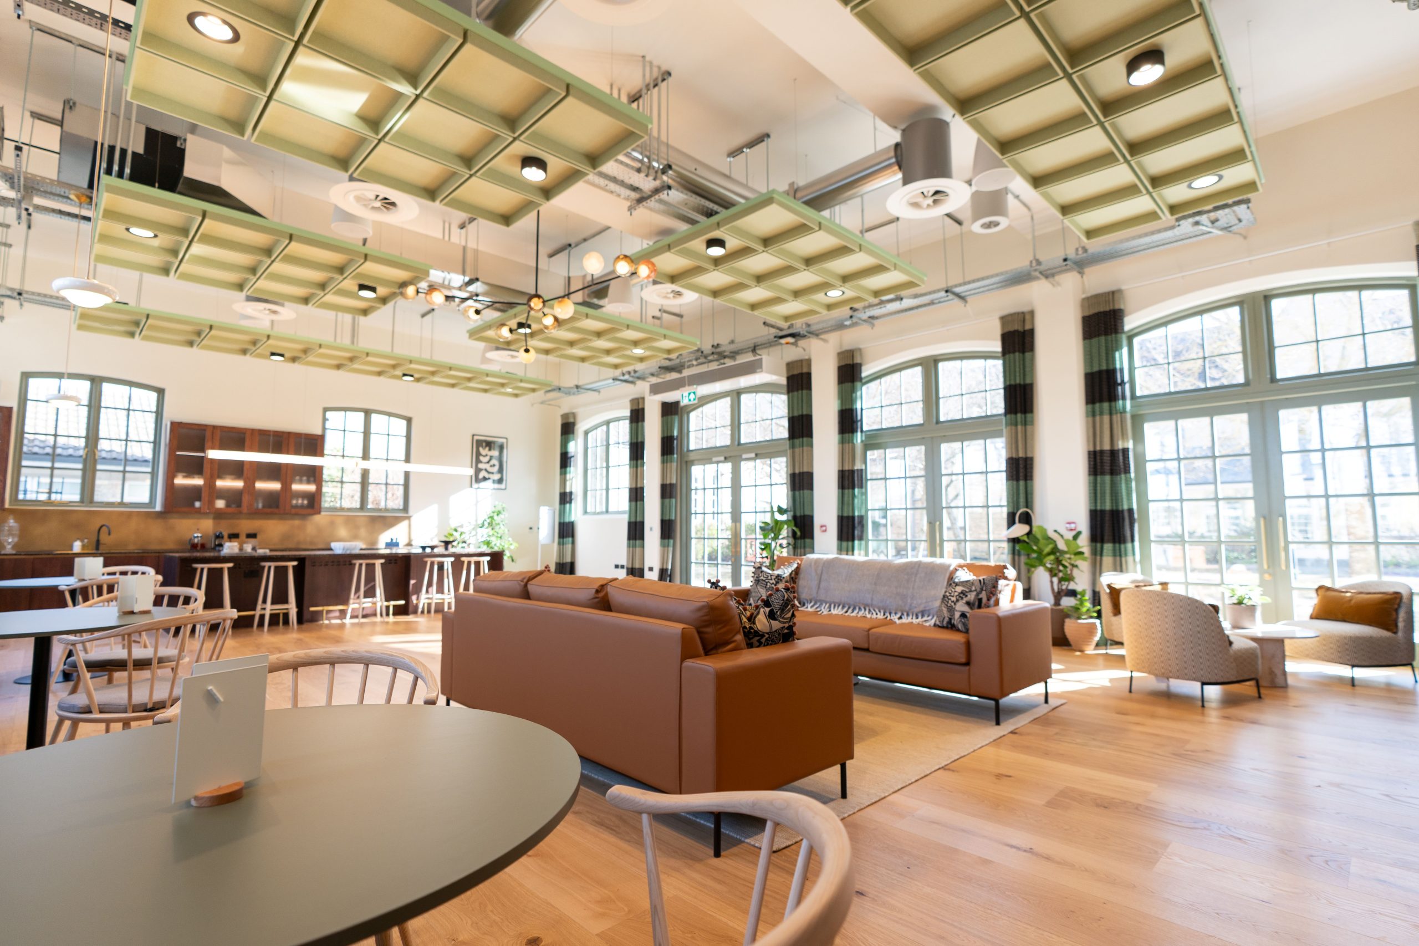
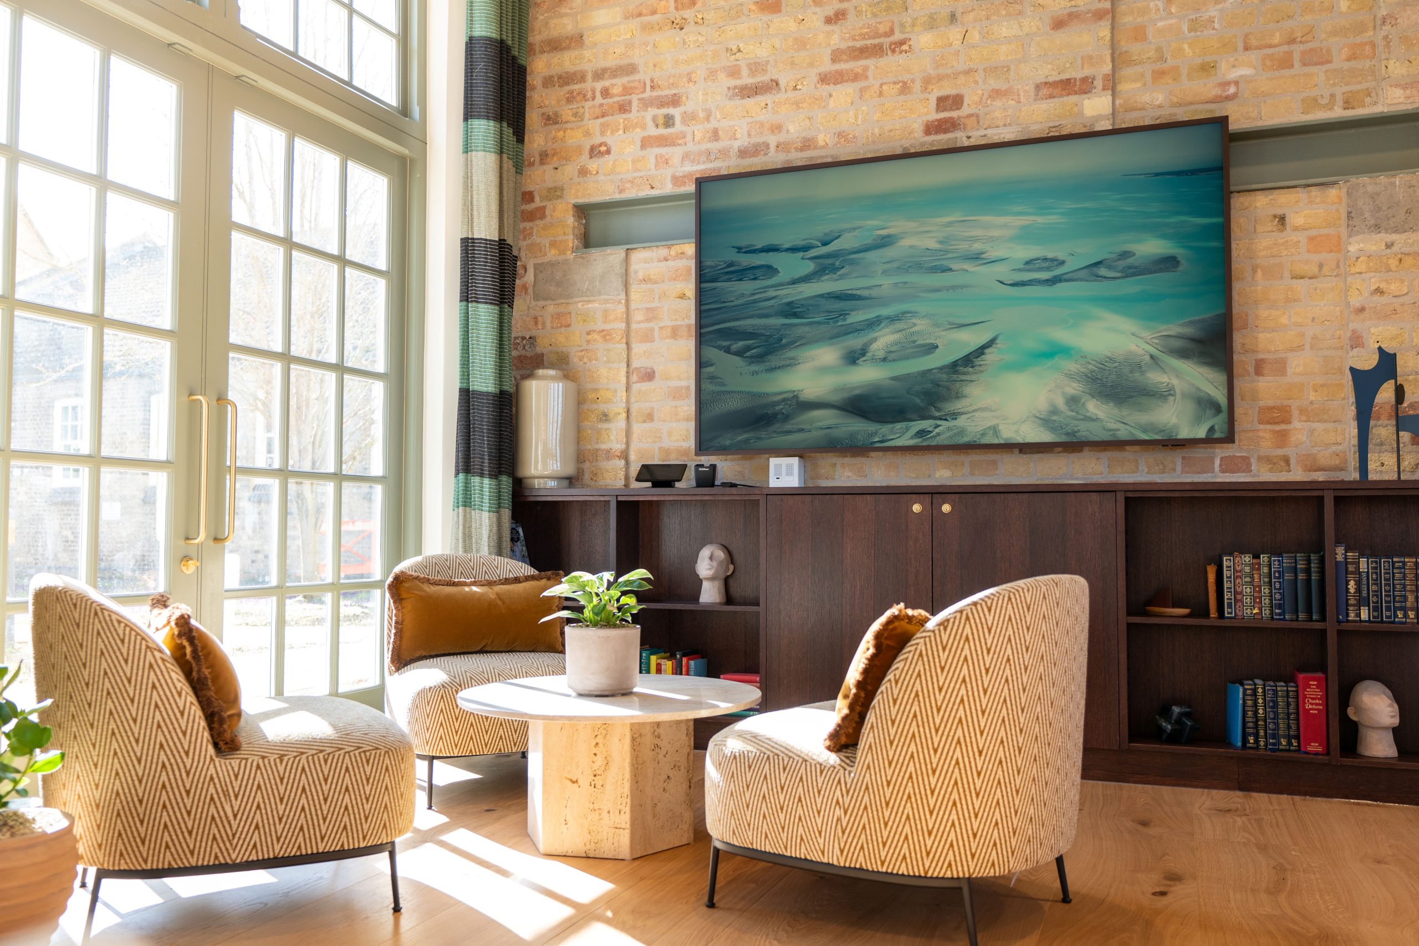
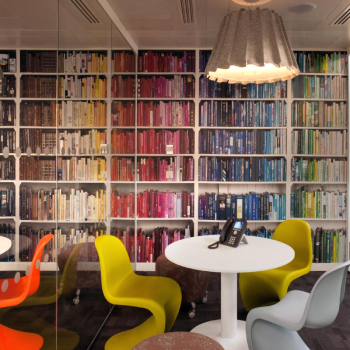
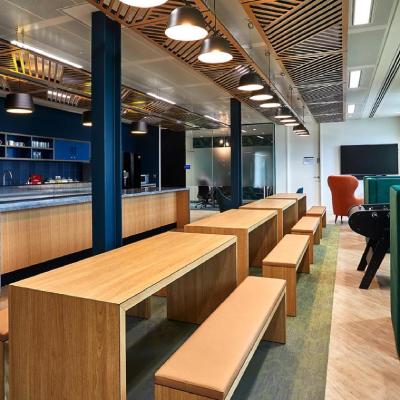
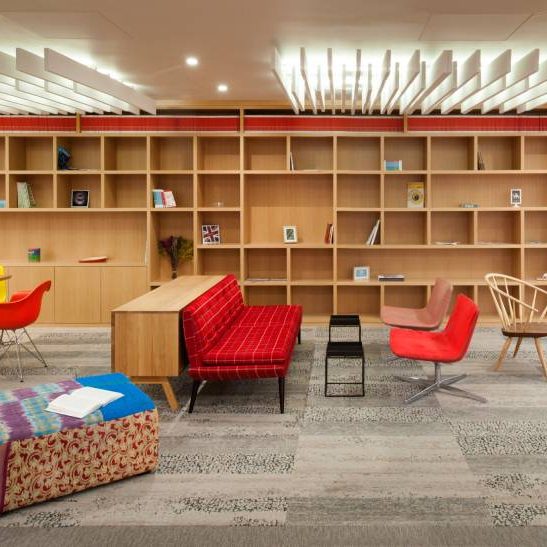
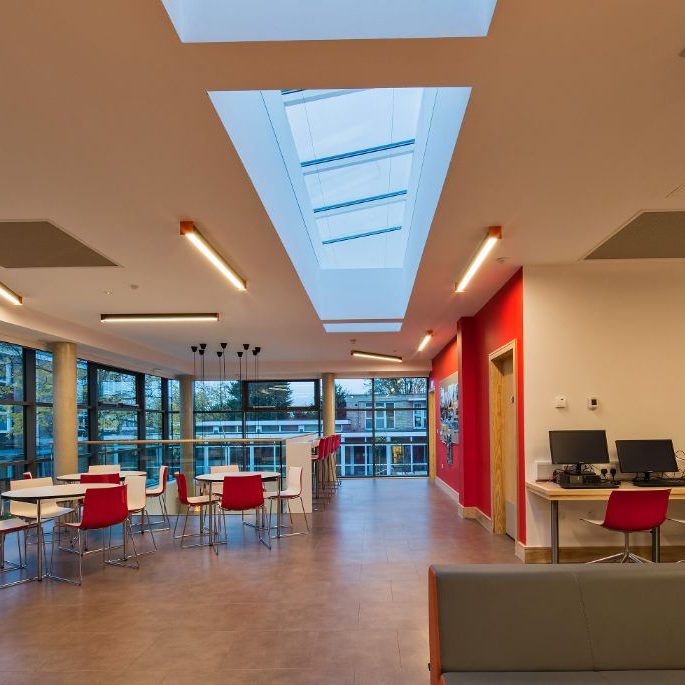
In ‘The Workshop’, the focus shifted towards heritage, comfort and locality. Rainbow selected locally sourced and British-made pieces wherever possible, alongside tactile fabrics, soft accessories and carefully chosen finishing touches to create a more relaxed, characterful setting.
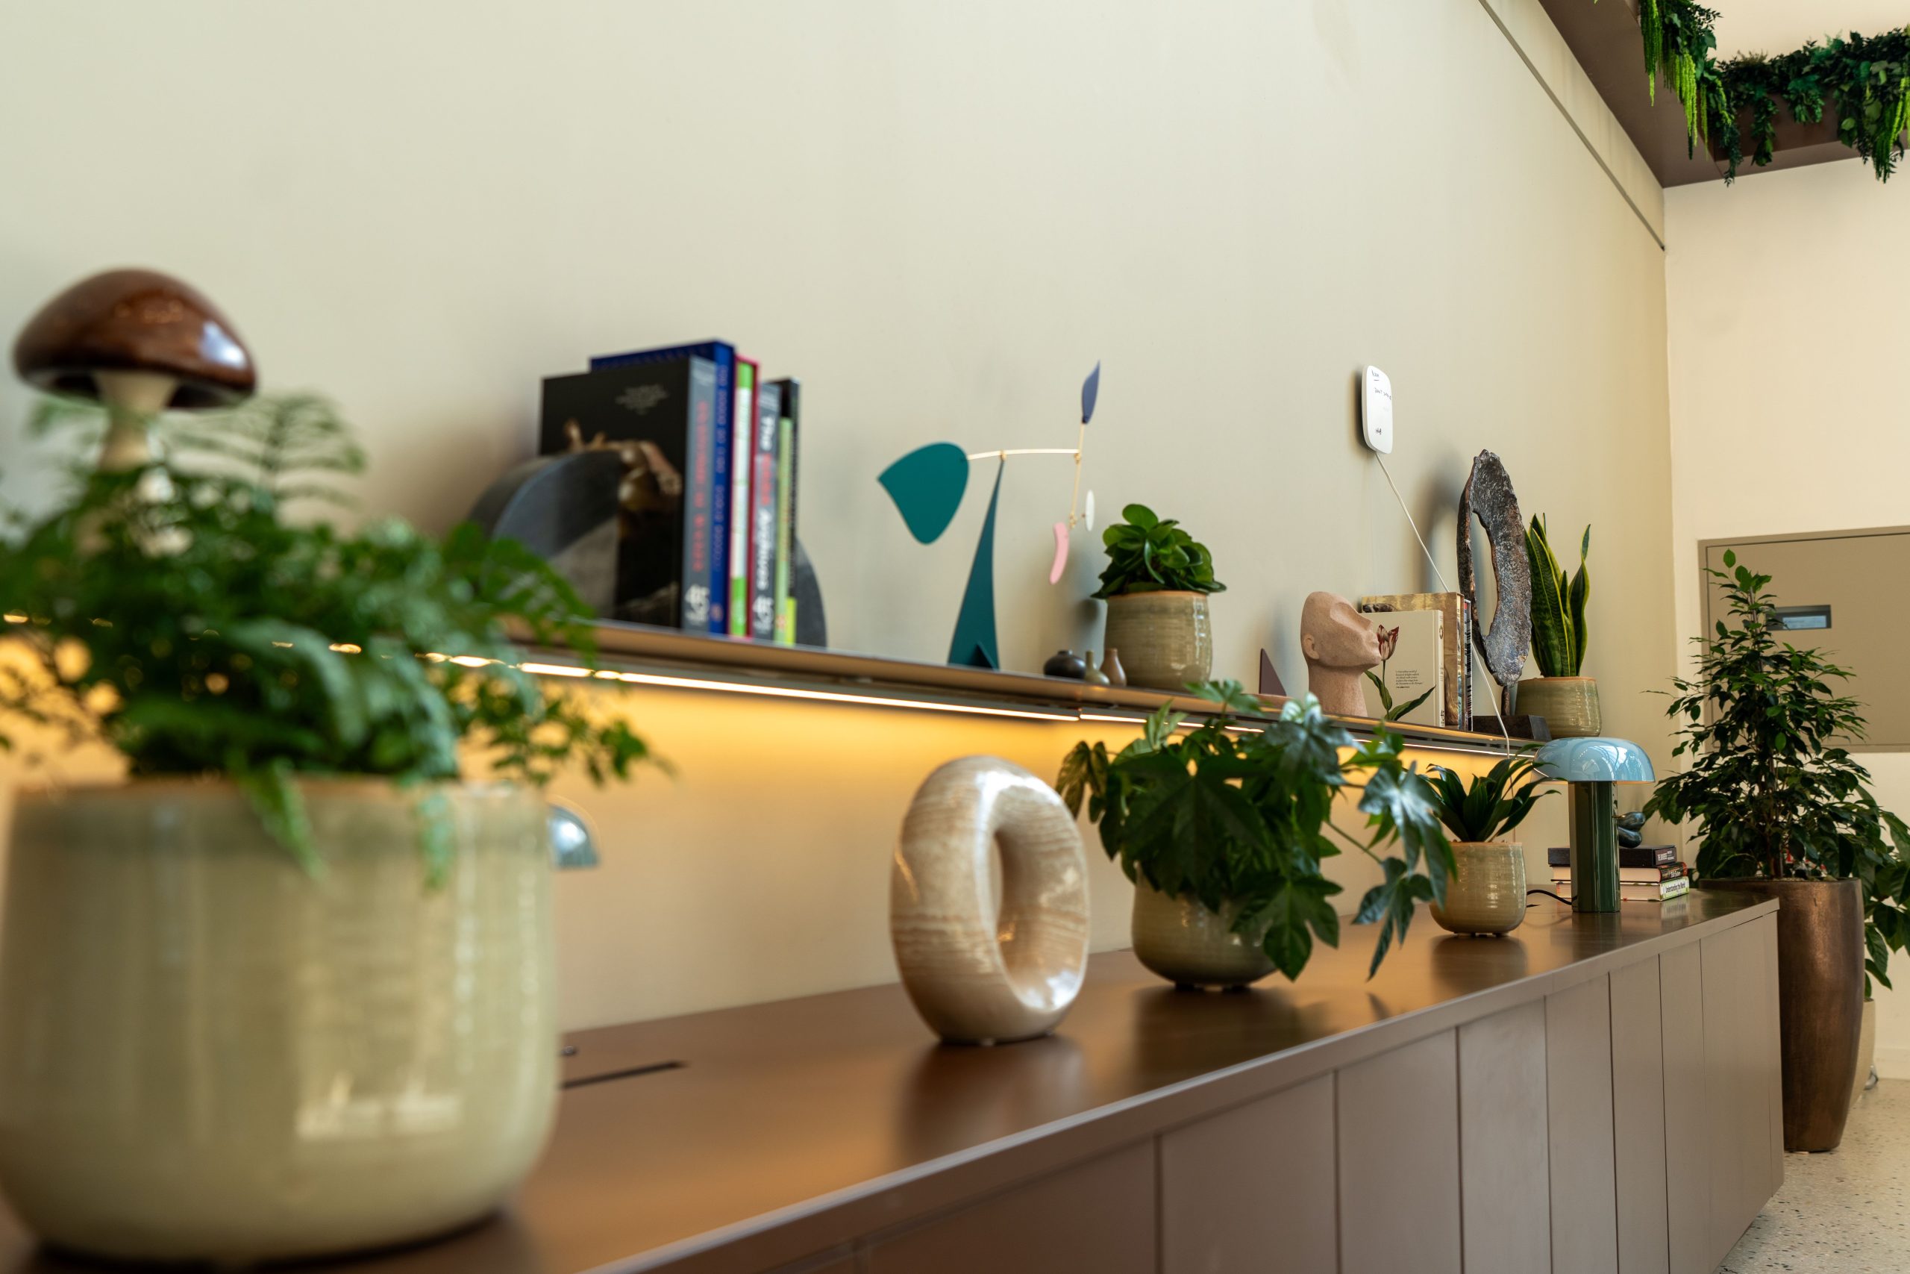
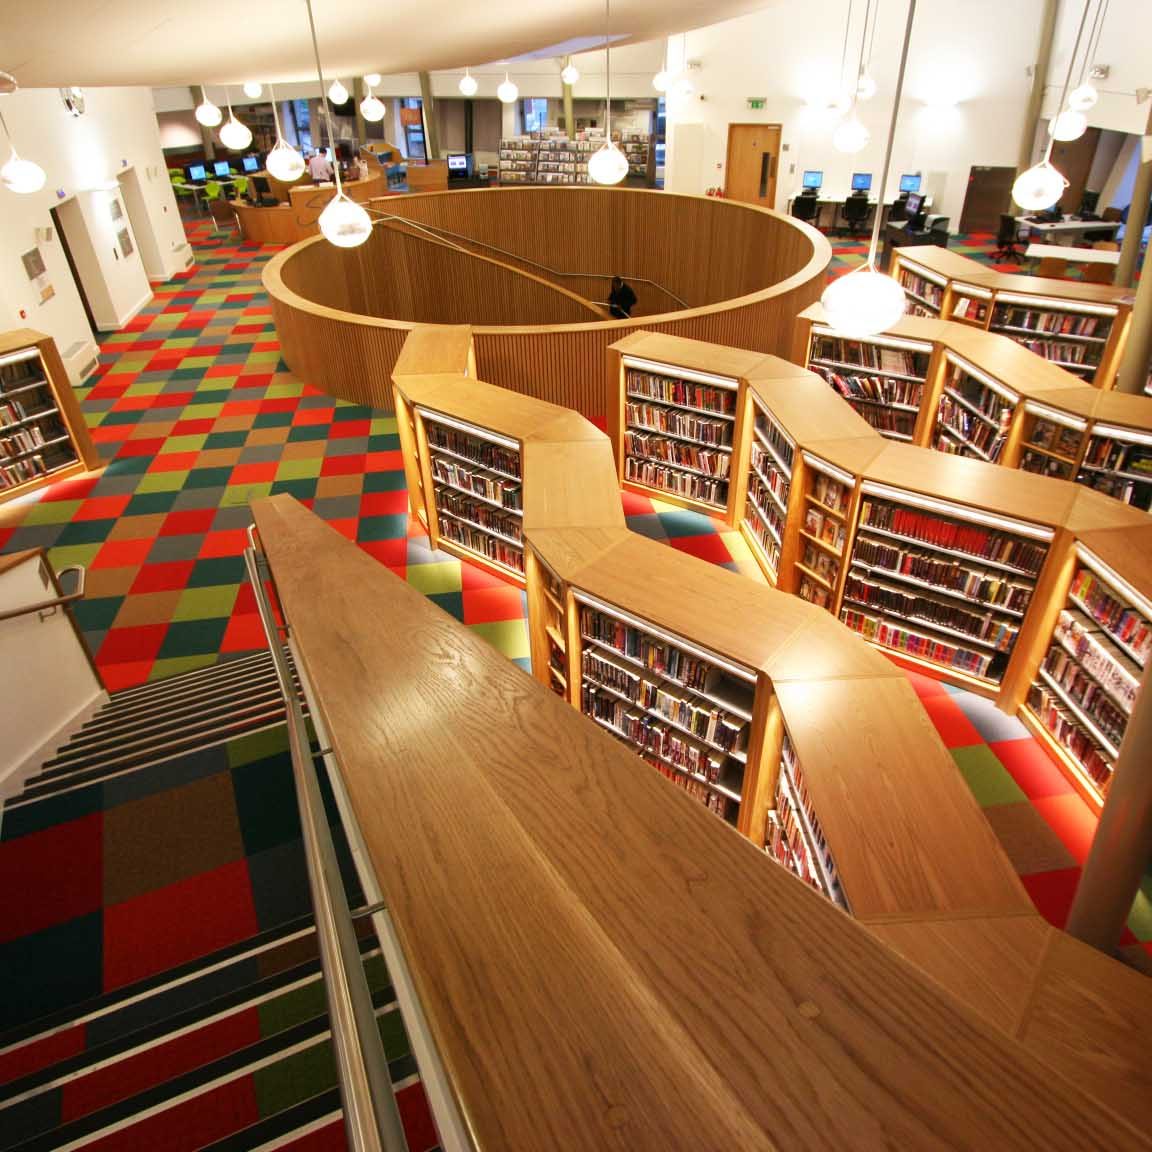
Rainbow also managed the planting and dressing throughout the project. This included hand-sourcing accessories to suit the different design narratives: contemporary, science-led books and objects for the atriums, and second-hand books by Cambridge authors for The Workshop, giving the ground-floor lounge area a warm, library-like feel.
Summary
CamLIFE is a significant adaptive reuse project for Cambridge’s life sciences sector, transforming existing office buildings into flexible lab and workspace environments designed for innovation, collaboration and long-term resilience.
Rainbow supported the phased delivery of CamLIFE 3 first, managing the process from concept development through to installation. The team worked closely with the fire team to navigate Ignition Source 7 requirements, balancing performance needs with the high-quality aesthetic set out in the design intent.
With a focus on quality, coordination and fast-track delivery, Rainbow ordered and installed the first atrium within two months. CamLIFE 1, CamLIFE 2 and The Workshop were then delivered in tandem through December and January, across a live working site with Wates.
The result is a layered, tenant-focused environment that supports the wider ambition for CamLIFE: a flexible, sustainable and future-ready campus for Cambridge’s growing life sciences community.
Key Outcomes
- Supported a BREEAM Excellent campus, with adaptive reuse helping to reduce whole-life embodied carbon by 40% and an ambition for the campus to be carbon positive by 2030.
- Delivered tailored broad-scale consultancy across furniture, planting and dressing, with each element carefully selected and coordinated by Rainbow.
- Created an elevated tenant experience across the CamLIFE campus, with welcoming atriums and a characterful tenant-only meeting and lounge space.
Special thanks to the entire project team:
Architect / Designer: HawkinsBrown & Gensler
Contractor: Wates
Project Managers: Gardiner & Theobald
Furniture & Supplier Partners: Rainbow Workshop, Thonet, Totzke, Punt, Gubi, &Tradition, HEM, Ferm Living, Allermuir, Fredericia, Orangebox, Ercol, Modus, Arper, Norr11, Rawside, Tom Dixon, Dare Studio, Soho Home and Swedese.
Looking to reinvigorate your hospitality space or workspace?
Browse our other case studies to get inspiration or get in touch with our team directly to get advice on where to start.